Skip main navigation
Sold for $437,400
  • $437,400

    780 Quebec Street #2, Denver, CO 80230

    2beds
    1,355sqft
    Quadruplex
    Built in 2007
    1,106 Square Feet Lot
    $435,500 Zestimate®
    $323/sqft
    $2,797 Estimated rent

    Home value

    $435,500

    $414,000 - $462,000

    $2,797/mo

    Zestimate® history
    Loading
    Loading...

    Owner options

    List your home for rent

    $2,797/mo

    Rent Zestimate®

    Find your next renter with Zillow Rental Manager. Plus, with online applications, you can quickly screen prospective tenants – for free.

    Learn more

    $2,797/mo

    Rent Zestimate®

    Refinance and save

    $2,685/mo

    Est. payment

    Refinancing to a lower rate could help reduce your monthly payments and save thousands over the life of the loan.

    See today's rates

    $2,685/mo

    Est. payment

    Explore your selling options

    Work with a Zillow partner agent

    Leverage their expertise and Zillow's premium Showcase listings to get your home seen by more buyers.

    Get started

    List with your own agent

    Get your home in front of millions of buyers by listing it on Zillow.

    Learn how to do it

    Sell it yourself

    Take full control of how buyers see your home on Zillow by listing For Sale by Owner (FSBO).

    List your home

    What's special

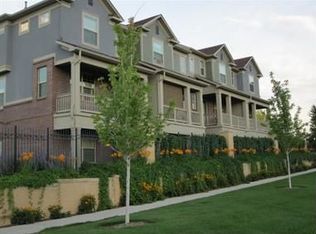
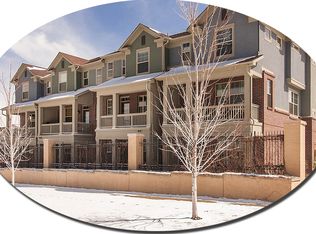
    Introducing 780 Quebec St - a lovingly-maintained McStain townhome in the desirable Lowry neighborhood within Denver Proper. This unit still shows like brand new, where thoughtful design and elevated finishes create a refined urban retreat. A secure, tucked-away exterior entry seamlessly blends privacy and comfort with the home’s interior thoughtful design. Bright + open living spaces throughout feature beautifully-kept hardwood floors, professional paint, and an abundance of natural light. The chef-ready kitchen showcases maple cabinetry, granite tile countertops, and upgraded stainless steel appliances - complemented by two-inch wood blinds and other high quality finishes throughout. Pre-wired systems and plentiful storage, including a large finished storage room off the attached + oversized two-car garage, enhancing everyday convenience and practicality. Two generous en-suite bedrooms upstairs elevate everyday living even further. The primary suite impresses with a vaulted ceiling, sweeping mountain views, a five-piece bath, and a large walk-in closet. The second suite offers flexible space for guests and/or a private + bright home office. Enjoy the ease of upper-level laundry with a stackable washer and dryer (included!), plus an effortless indoor/outdoor flow to TWO balconies (east and west facing), ideal for evening unwinding or entertaining. Built-Green energy-efficient construction, a comprehensive and affordable HOA, all in a prime walkable location just steps to Lowry Town Center, restaurants, and parks. This makes for the ideal find for any central urban commuter! Ideally located less than 15 minutes from Anschutz Medical Campus (offering exceptional convenience for medical professionals) and just 10 minutes from Downtown Denver making arts + event-attending a breeze. Not to mention, near major routes, this move-in ready townhome reflects true pride of ownership. Don’t miss this exceptional Lowry opportunity and schedule your showing today!

    Zillow last checked:

    Listing updated:

    Listed by:

    Madison Kissel 303-949-8697 madison.kissel@compass.com,

    Compass - Denver

    Bought with:

    Madison Kissel, 100069926

    Compass - Denver

    Source: REcolorado as distributed by MLS GRID,MLS#: 6649190MLS Logo

    Facts & features

    Interior

    Bedrooms & bathrooms
    • Bedrooms: 2
    • Bathrooms: 3
    • Full bathrooms: 2
    • 1/2 bathrooms: 1
    • Main level bathrooms: 1
    Bedroom
    • Description: Perfect For Visiting Guests Or Home Office
    • Level: Upper
    • Area: 182 Square Feet
    • Dimensions: 13 x 14
    Bedroom
    • Description: Complete With Vaulted Ceilings, Oversized Windows, And A Spacious Walk In Closet
    • Level: Upper
    • Area: 192 Square Feet
    • Dimensions: 12 x 16
    Bathroom
    • Description: Designed For Both Comfort + Functionality
    • Features: En Suite Bathroom
    • Level: Upper
    • Area: 40 Square Feet
    • Dimensions: 8 x 5
    Bathroom
    • Description: 5 Piece Bathroom W/ Walk In Closet Access
    • Features: En Suite Bathroom, Primary Suite
    • Level: Upper
    • Area: 100 Square Feet
    • Dimensions: 10 x 10
    Bathroom
    • Description: Conveniently Located On The Main Floor, While Thoughtfully Tucked Away For Privacy
    • Level: Main
    • Area: 25 Square Feet
    • Dimensions: 5 x 5
    Dining room
    • Description: Perfect For Designated Formal Dining
    • Level: Main
    • Area: 99 Square Feet
    • Dimensions: 11 x 9
    Kitchen
    • Description: Functional And Beautifully-Maintained With Maple Cabinetry + Granite Tile Counters + Oversized Pantry
    • Level: Main
    • Area: 110 Square Feet
    • Dimensions: 11 x 10
    Laundry
    • Description: Conveniently Set On The Top Floor Alongside The Bedrooms
    • Level: Upper
    • Area: 12 Square Feet
    • Dimensions: 4 x 3
    Living room
    • Description: Bright + Light With Oversized Windows And Direct Access To The Front Balcony
    • Level: Main
    • Area: 208 Square Feet
    • Dimensions: 13 x 16
    Mud room
    • Description: Thoughtfully-Designed Drop Zone, With Convenient Access To Both The Front Entry And Attached Garage
    • Level: Main
    • Area: 32 Square Feet
    • Dimensions: 4 x 8
    Heating
    • Forced Air, Natural Gas
    Cooling
    • Central Air
    Appliances
    • Included: Dishwasher, Disposal, Dryer, Oven, Range, Refrigerator, Washer
    Features
    • Ceiling Fan(s), Five Piece Bath, Primary Suite, Vaulted Ceiling(s), Walk-In Closet(s), Wired for Data
    • Flooring: Carpet, Tile, Wood
    • Windows: Double Pane Windows
    • Has basement: No
    • Common walls with other units/homes: 2+ Common Walls
    Interior area
    • Total structure area: 1,355
    • Total interior livable area: 1,355 sqft
    • Finished area above ground: 1,355

    Property

    Parking
    • Total spaces: 2
    • Parking features: Garage - Attached
    • Attached garage spaces: 2
    Features
    • Levels: Three Or More
    • Patio & porch: Deck, Front Porch
    • Exterior features: Balcony, Gas Valve
    • Fencing: None
    Lot
    • Size: 1,106 Square Feet
    • Features: Irrigated, Landscaped, Level, Near Public Transit
    Details
    • Parcel number: 604301117
    • Zoning: R-2-A
    • Special conditions: Standard

    Construction

    Type & style
    • Home type: SingleFamily
    • Architectural style: Traditional
    • Property subtype: Quadruplex
    • Attached to another structure: Yes
    Materials
    • Brick, Frame
    • Roof: Composition
    Condition
    • Updated/Remodeled
    • Year built: 2007

    Utilities & green energy

    • Sewer: Public Sewer
    • Water: Public
    • Utilities for property: Cable Available

    Community & HOA

    Community
    • Subdivision: Lowry
    HOA
    • Has HOA: Yes
    • Services included: Insurance, Maintenance Grounds, Maintenance Structure, Recycling, Snow Removal, Trash
    • HOA fee: $90 quarterly
    • HOA name: Lowry Community Master Association
    • HOA phone: 970-663-9685
    • Second HOA fee: $265 monthly
    • Second HOA name: Crescent Ridge at Lowry Association, Inc.
    • Second HOA phone: 303-980-0700
    Location
    • Region: Denver

    Financial & listing details

    • Price per square foot: $323/sqft
    • Annual tax amount: $2,227
    • Date on market: 4/23/2026
    • Listing terms: Cash,Conventional,FHA,VA Loan
    • Exclusions: Seller's Personal Property, Staging Items
    • Ownership: Individual
    • Electric utility on property: Yes
    • Road surface type: Paved

    Price history

    DateEventPrice
    7/24/2026Listing removed$2,795$2/sqft
    Source: Zillow Rentals Report a problem
    7/13/2026Price change$2,795-0.2%$2/sqft
    Source: Zillow Rentals Report a problem
    6/17/2026Price change$2,800-3.4%$2/sqft
    Source: Zillow Rentals Report a problem
    6/4/2026Price change$2,900-2.5%$2/sqft
    Source: Zillow Rentals Report a problem
    6/2/2026Sold$437,400-2.8%$323/sqft
    Source: REcolorado as distributed by MLS GRID #6649190 Report a problem
    6/2/2026Listed for rent$2,975$2/sqft
    Source: Zillow Rentals Report a problem
    5/20/2026Pending sale$450,000$332/sqft
    Source: REcolorado as distributed by MLS GRID #6649190 Report a problem
    4/23/2026Listed for sale$450,000$332/sqft
    Source: REcolorado as distributed by MLS GRID #6649190 Report a problem

    Public tax history

    Tax history is unavailable.

    Neighborhood: Lowry Field

    Nearby schools

    GreatSchools rating
    Schools provided by the listing agent
    • Elementary: Lowry
    • Middle: Hill
    • High: George Washington
    • District: Denver 1

    Source: REcolorado as distributed by MLS GRID. This data may not be complete. We recommend contacting the local school district to confirm school assignments for this home.

    Get a cash offer in 3 minutes
    Find out how much your home could sell for in as little as 3 minutes with a no-obligation cash offer.
    Estimated market value
    $435,500
    Get a cash offer in 3 minutes
    Find out how much your home could sell for in as little as 3 minutes with a no-obligation cash offer.
    Estimated market value
    $435,500