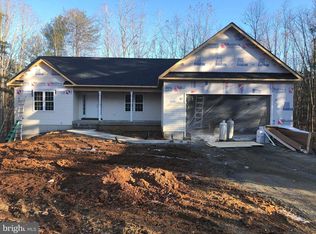

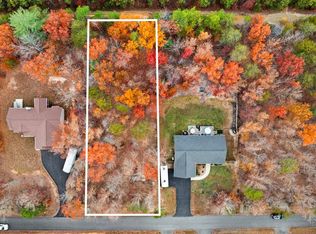
To be Built for a Buyer and Similar to Photos, The Graymont Plan features 3 Bedrooms, 2.5 Baths, Dining Room, Great Room, and Living Room, Open Kitchen Layout with Granite Counter-tops, Island with Overhang, Stainless Appliances, Master Suite with Garden Tub and 5ft Separate Shower, 10x20 Rear Deck, Dimensional Shingles, Pull Down Attic Stairs for Extra Storage, and So Much! Reap the benefits of Resort Living at Shenandoah Crossing! Amenities include a 60 acre lake with fishing and boating facilities, indoor and outdoor pools, fitness center, hiking trails, tennis, basketball, and volleyball courts.
This property is not currently displayed as for sale or rent on Zillow. This may be different from what's on other websites or public sources.