Skip main navigation
Closed
  • $423,500

    789 Pinehurst Dr, Gordonsville, VA 22942

    3beds
    1,690sqft
    Single Family Residence
    Built in 2021
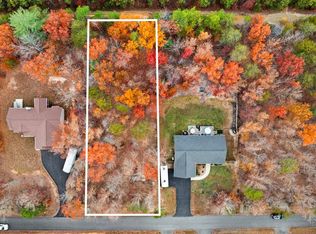
    0.51 Acres Lot
    $416,800 Zestimate®
    $251/sqft
    $2,674 Estimated rent

    Home value

    $416,800

    $396,000 - $438,000

    $2,674/mo

    Zestimate® history
    Loading
    Loading...

    Owner options

    List your home for rent

    $2,674/mo

    Rent Zestimate®

    Find your next renter with Zillow Rental Manager. Plus, with online applications, you can quickly screen prospective tenants – for free.

    Learn more

    $2,674/mo

    Rent Zestimate®

    Refinance and save

    $4,391/mo

    Est. payment

    Refinancing to a lower rate could help reduce your monthly payments and save thousands over the life of the loan.

    See today's rates

    $4,391/mo

    Est. payment

    Explore your selling options

    Work with a Zillow partner agent

    Leverage their expertise and Zillow's premium Showcase listings to get your home seen by more buyers.

    Get started

    List with your own agent

    Get your home in front of millions of buyers by listing it on Zillow.

    Learn how to do it

    Sell it yourself

    Take full control of how buyers see your home on Zillow by listing For Sale by Owner (FSBO).

    List your home

    What's special

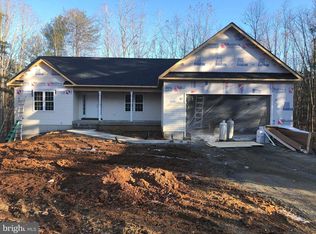
    Vacation every day in this thoughtfully designed, contemporary ranch home built in 2021 by Walt Construction that blends modern comfort in an amenity rich neighborhood. Ideal open-concept layout, this 3-bedroom, 2-bath residence offers a perfect balance of indoor space and outdoor enjoyment. From your charming front porch, step inside to discover a bright, open floor plan where the family room flows seamlessly into the kitchen and dining area, creating an ideal setting for everyday living and entertaining. The well-appointed kitchen with 42 in cabinetry, stainless appliances and quartz countertops and function for culinary pursuits. The primary suite is a true retreat including a tray ceiling with a spacious walk-in closet and a private bath featuring double vanities, heated floors and a large walk-in shower. Two additional bedrooms and a second full bathroom (with jetted soaking tub). Highlights include an extra large 2-car garage with a mini-split, large zero maintenance deck, patio, fully encapsulated climate controlled crawl space and fenced yard. Set on 1/2 AC, consider adding even more privacy and space for outdoor fun with the, optional, adjoining 1/2 ac lot also for sale (drastically reduced price with house purchase).

    Zillow last checked:

    Listing updated:

    Listed by:

    DARIAN COCHRAN 434-270-8839,

    AVENUE REALTY, LLC

    Bought with:

    NONMLSAGENT NONMLSAGENT

    NONMLSOFFICE

    Source: CAAR,MLS#: 672416MLS LogoOriginating MLS: Charlottesville Area Association of Realtors

    Facts & features

    Interior

    Bedrooms & bathrooms
    • Bedrooms: 3
    • Bathrooms: 2
    • Full bathrooms: 2
    • Main level bathrooms: 2
    • Main level bedrooms: 3
    Rooms
    • Room types: Bathroom, Bedroom, Full Bath, Great Room, Laundry
    Primary bedroom
    • Level: First
    Bedroom
    • Level: First
    Primary bathroom
    • Level: First
    Bathroom
    • Level: First
    Great room
    • Level: First
    Laundry
    • Level: First
    Heating
    • Electric, Heat Pump
    Cooling
    • Central Air, Heat Pump
    Appliances
    • Included: Dishwasher, ENERGY STAR Qualified Appliances, Electric Range, Disposal, Microwave, Refrigerator
    • Laundry: Washer Hookup, Dryer Hookup
    Features
    • Double Vanity, Jetted Tub, Primary Downstairs, Walk-In Closet(s), Tray Ceiling(s), Kitchen Island, Recessed Lighting
    • Flooring: Luxury Vinyl Plank, Porcelain Tile
    • Windows: Double Pane Windows, Low-Emissivity Windows, Tilt-In Windows
    • Basement: Crawl Space
    Interior area
    • Total structure area: 2,194
    • Total interior livable area: 1,690 sqft
    • Finished area above ground: 1,690
    • Finished area below ground: 0

    Property

    Parking
    • Total spaces: 2
    • Parking features: Attached, Garage Faces Front, Garage, Garage Door Opener
    • Attached garage spaces: 2
    Features
    • Levels: One
    • Stories: 1
    • Patio & porch: Composite, Deck, Front Porch, Patio, Porch
    • Exterior features: Fully Fenced
    • Pool features: Association
    • Has spa: Yes
    • Fencing: Fenced,Full
    Lot
    • Size: 0.51 Acres
    • Features: Landscaped, Level, Private
    Details
    • Additional structures: Shed(s)
    • Parcel number: 10C1 1 202
    • Zoning description: RD Resort Development

    Construction

    Type & style
    • Home type: SingleFamily
    • Architectural style: Cottage
    • Property subtype: Single Family Residence
    Materials
    • Stick Built, Vinyl Siding
    • Foundation: Poured
    • Roof: Architectural,Composition,Shingle
    Condition
    • New construction: No
    • Year built: 2021

    Utilities & green energy

    • Sewer: Public Sewer
    • Water: Public
    • Utilities for property: Cable Available

    Community & HOA

    Community
    • Features: Gated
    • Security: Gated Community, Surveillance System
    • Subdivision: SHENANDOAH CROSSING
    HOA
    • Has HOA: Yes
    • Amenities included: Boat Dock, Boat Ramp, Clubhouse, Playground, Pool, Tennis Court(s)
    • Services included: Fitness Facility, Playground, Pool(s)
    • HOA fee: $1,895 annually
    Location
    • Region: Gordonsville

    Financial & listing details

    • Price per square foot: $251/sqft
    • Tax assessed value: $339,600
    • Annual tax amount: $2,445
    • Date on market: 1/12/2026
    • Cumulative days on market: 43 days
    • Exclusions: Washer and dryer. Golf cart, Kayaks with hangers and carts negotiable.

    Price history

    DateEventPrice
    4/3/2026Sold$423,500+0.2%$251/sqft
    Source: CAAR #672416 Report a problem
    3/1/2026Pending sale$422,500$250/sqft
    Source: CAAR #672416 Report a problem
    2/26/2026Price change$422,500-0.6%$250/sqft
    Source: CAAR #672416 Report a problem
    1/16/2026Listed for sale$425,000+47.6%$251/sqft
    Source: CAAR #672416 Report a problem
    5/1/2023Listing removed--
    Source: Bright MLS #VALA123044 Report a problem
    5/4/2021Sold$287,900$170/sqft
    Source: Public Record Report a problem
    4/16/2021Pending sale$287,900$170/sqft
    Source: Bright MLS #VALA123044 Report a problem

    Public tax history

    YearProperty taxesTax assessment
    2024$2,445 +11%$339,600 +11%
    2023$2,202 +14.4%$305,900 +14.4%
    2022$1,926 +85.2%$267,500 +27.4%
    2021$1,040 $209,900 +1454.8%
    2020-- $13,500
    2018$130 -7.7%$13,500 -25%
    2017$140 $18,000 -7.7%
    2016$140 $19,500
    2015$140 $19,500
    Find assessor info on the county website

    Neighborhood: 22942

    Nearby schools

    GreatSchools rating
    Schools provided by the listing agent
    • Elementary: Trevilians
    • Middle: Louisa
    • High: Louisa

    Source: CAAR. This data may not be complete. We recommend contacting the local school district to confirm school assignments for this home.

    Get a cash offer in 3 minutes
    Find out how much your home could sell for in as little as 3 minutes with a no-obligation cash offer.
    Estimated market value
    $416,800
    Get a cash offer in 3 minutes
    Find out how much your home could sell for in as little as 3 minutes with a no-obligation cash offer.
    Estimated market value
    $416,800