Discover unparalleled luxury and craftsmanship in this exquisite custom-built executive-style home, nestled atop a scenic hillside with city views. Boasting timeless architectural design, impeccable woodwork, and expansive living spaces, this residence offers a rare blend of elegance and comfort. From the moment you step inside, you'll be captivated by the rich woodwork and attention to detail throughout the home. Beamed cedar veneer cathedral ceilings add warmth and character to the living spaces, creating an inviting atmosphere. Designed with distinction, this home showcases unique architectural features that set it apart from the rest. Tucked away on a private lot surrounded by lush greenery, this home offers a sense of seclusion and tranquility. With almost 4600 square feet of living space, this home provides ample room for both relaxation and entertainment. Featuring 4 bedrooms, 3 baths, and multiple living areas, it's the perfect setting for hosting gatherings or enjoying quiet evenings at home. The heart of the home, the updated kitchen, features built-in appliances, custom cabinetry, and granite countertops. It's as functional as it is stylish. Indulge in the finer things in life with tile bathrooms, granite countertops, and executive-style finishes throughout. The home also features a second kitchen in the lower level with induction cook top and large sink. There is also a 12x16 shed, which has electricity and slab foundation. There are 2 electric heat pumps, one for each level, a fireplace and woodstove. Lots of room for kids with a large rec room and possible mother-in-law apartment. Schedule a viewing today and prepare to be captivated by everything this exceptional property has to offer. Custom designed and built by Gordon Gerretsen, local building supply. *MUST GET INSIDE THIS BEAUTIFUL HOME TO APPRECIATE THE QUALITY!*
Sold
$670,000
780 SE Summit Dr, Roseburg, OR 97470
4beds
4,592sqft
Residential, Single Family Residence
Built in 1977
0.31 Acres Lot
$678,100 Zestimate®
$146/sqft
$3,403 Estimated rent
Home value
$678,100
$644,000 - $719,000
$3,403/mo
Zestimate® history
Owner options
List your home for rent
$3,403/mo
Rent Zestimate®
Find your next renter with Zillow Rental Manager. Plus, with online applications, you can quickly screen prospective tenants – for free.
$3,403/mo
Rent Zestimate®
Refinance and save
$3,987/mo
Est. payment
Refinancing to a lower rate could help reduce your monthly payments and save thousands over the life of the loan.
$3,987/mo
Est. payment
Explore your selling options
Work with a Zillow partner agent
Leverage their expertise and Zillow's premium Showcase listings to get your home seen by more buyers.
Get startedList with your own agent
Get your home in front of millions of buyers by listing it on Zillow.
Learn how to do itSell it yourself
Take full control of how buyers see your home on Zillow by listing For Sale by Owner (FSBO).
List your homeWhat's special
Zillow last checked:
Listing updated:
Listed by:
Lisa Ollivant 541-957-8900,
RE/MAX Integrity
Bought with:
Julie Bancroft, 201213035
The Neil Company Real Estate
Source: RMLS (OR),MLS#: 24224478
Facts & features
Interior
Bedrooms & bathrooms
- Bedrooms: 4
- Bathrooms: 3
- Full bathrooms: 3
- Main level bathrooms: 2
Rooms
- Room types: Bedroom 4, 2nd Kitchen, Bedroom 2, Bedroom 3, Dining Room, Family Room, Kitchen, Living Room, Primary Bedroom
Primary bedroom
- Features: High Ceilings, Suite
- Level: Main
Bedroom 2
- Features: High Ceilings
- Level: Main
Bedroom 3
- Level: Lower
Bedroom 4
- Level: Lower
Dining room
- Features: Beamed Ceilings, High Ceilings
- Level: Main
Family room
- Features: Fireplace, Kitchen
- Level: Lower
Kitchen
- Features: Beamed Ceilings, Dishwasher, Microwave, Builtin Oven, Free Standing Refrigerator, Granite, High Ceilings, Wood Stove
- Level: Main
Living room
- Features: Beamed Ceilings, High Ceilings
- Level: Main
Heating
- Forced Air, Heat Pump, Fireplace(s)
Cooling
- Heat Pump
Appliances
- Included: Built In Oven, Dishwasher, Microwave, Range Hood, Free-Standing Refrigerator, Electric Water Heater
Features
- Granite, High Ceilings, Vaulted Ceiling(s), Sink, Wet Bar, Beamed Ceilings, Kitchen, Suite, Cook Island, Kitchen Island
- Flooring: Hardwood, Tile, Wall to Wall Carpet, Wood
- Windows: Aluminum Frames, Double Pane Windows
- Basement: Daylight,Finished,Separate Living Quarters Apartment Aux Living Unit
- Number of fireplaces: 2
- Fireplace features: Stove, Wood Burning, Wood Burning Stove
Interior area
- Total structure area: 4,592
- Total interior livable area: 4,592 sqft
Property
Parking
- Total spaces: 2
- Parking features: Driveway, Parking Pad, Attached
- Attached garage spaces: 2
- Has uncovered spaces: Yes
Features
- Stories: 2
- Patio & porch: Covered Deck, Covered Patio, Porch
- Exterior features: Yard
- Has view: Yes
- View description: City, Trees/Woods
Lot
- Size: 0.31 Acres
- Features: Private, Secluded, Sloped, Trees, SqFt 10000 to 14999
Details
- Additional structures: ToolShed
- Parcel number: R14005
Construction
Type & style
- Home type: SingleFamily
- Architectural style: Custom Style
- Property subtype: Residential, Single Family Residence
Materials
- Wood Siding
- Foundation: Slab
- Roof: Composition
Condition
- Resale
- New construction: No
- Year built: 1977
Utilities & green energy
- Sewer: Public Sewer
- Water: Public
- Utilities for property: Cable Connected, DSL
Community & HOA
Community
- Security: None
HOA
- Has HOA: No
Location
- Region: Roseburg
Financial & listing details
- Price per square foot: $146/sqft
- Tax assessed value: $786,610
- Annual tax amount: $6,298
- Date on market: 5/15/2024
- Cumulative days on market: 43 days
- Listing terms: Cash,Conventional,FHA,VA Loan
- Road surface type: Paved
Price history
| Date | Event | Price |
|---|---|---|
| 8/15/2024 | Sold | $670,000+6.5%$146/sqft |
Source:  RMLS (OR) #24224478 Report a problem RMLS (OR) #24224478 Report a problem | ||
| 6/27/2024 | Pending sale | $629,000$137/sqft |
Source: RMLS (OR) #24224478 Report a problem | ||
| 6/6/2024 | Price change | $629,000-3.2%$137/sqft |
Source: RMLS (OR) #24224478 Report a problem | ||
| 5/15/2024 | Listed for sale | $649,900$142/sqft |
Source: RMLS (OR) #24224478 Report a problem | ||
| 11/7/2019 | Listing removed | $1,795 |
Source: Zillow Rental Manager Report a problem | ||
| 10/17/2019 | Listed for rent | $1,795+12.2% |
Source: Zillow Rental Manager Report a problem | ||
| 7/24/2018 | Listing removed | $1,600 |
Source: CENTURY 21 The Neil Company Real Estate Report a problem | ||
| 7/11/2018 | Listed for rent | $1,600+25.5% |
Source: CENTURY 21 The Neil Company Real Estate Report a problem | ||
| 6/20/2012 | Listing removed | $1,275 |
Source: CENTURY 21 The Neil Company Real Estate Report a problem | ||
| 4/11/2012 | Listed for rent | $1,275 |
Source: CENTURY 21 The Neil Company Real Estate Report a problem | ||
Public tax history
| Year | Property taxes | Tax assessment |
|---|---|---|
| 2025 | $6,682 +3% | $455,560 +3% |
| 2024 | $6,487 +3% | $442,292 +3% |
| 2023 | $6,298 +3% | $429,410 +3% |
| 2022 | $6,115 +3% | $416,903 +3% |
| 2021 | $5,937 +0.4% | $404,761 +3% |
| 2020 | $5,911 +2.3% | $392,972 +3% |
| 2019 | $5,780 +2.6% | $381,527 +3% |
| 2018 | $5,633 | $370,415 +3% |
| 2017 | $5,633 +6.6% | $359,627 +3% |
| 2016 | $5,285 | $349,153 +6.6% |
| 2015 | $5,285 +8.6% | $327,468 0% |
| 2014 | $4,868 | $327,544 -2.4% |
| 2013 | $4,868 +4.7% | $335,766 +7.6% |
| 2012 | $4,649 -2.8% | $312,042 -2.7% |
| 2011 | $4,784 -6.9% | $320,766 -5.4% |
| 2010 | $5,136 +2.2% | $338,984 +3% |
| 2009 | $5,026 +3% | $329,111 +3% |
| 2008 | $4,882 +1.9% | $319,526 +3% |
| 2007 | $4,793 +2.2% | $310,220 +3% |
| 2006 | $4,688 +3.3% | $301,185 +3% |
| 2005 | $4,539 +4.6% | $292,413 +6.1% |
| 2003 | $4,341 +2.6% | $275,629 +3% |
| 2002 | $4,230 | $267,601 |
Find assessor info on the county website
Neighborhood: 97470
Nearby homes
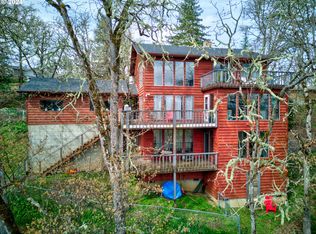
- $524,5004 bd4 ba3k sqft785 SE Summit Dr, Roseburg, OR 97470Sold
- $1,690-- bd-- ba-- sqftSE Parkwood Dr, Roseburg, OR 97470Off Market
- $487,4003 bd2 ba2.3k sqft740 SE Summit Dr, Roseburg, OR 97470Off Market
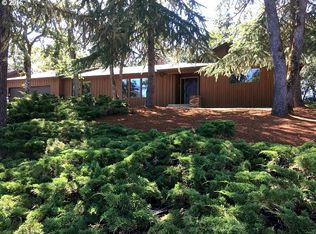
- $465,0002 bd2 ba3.1k sqft810 SE Summit Dr, Roseburg, OR 97470Sold
- $465,0003 bd3 ba3.6k sqft810 SE Summit Dr, Roseburg, OR 97470Sold
- $60,2320.57 Acres1440 SE Parkwood Dr, Roseburg, OR 97470Off Market
- $63,996-- bd-- ba-- sqft1450 SE Parkwood Dr, Roseburg, OR 97470Off Market
- $463,9003 bd1 ba2k sqft720 SE Summit Dr, Roseburg, OR 97470Off Market
Nearby schools
GreatSchools rating
- 4/10Fullerton Iv Elementary SchoolGrades: K-5Distance: 2.5 mi
- 6/10John C Fremont Middle SchoolGrades: 6-8Distance: 1.9 mi
- 5/10Roseburg High SchoolGrades: 9-12Distance: 1.4 mi
Schools provided by the listing agent
- Elementary: Eastwood
- Middle: Joseph Lane
- High: Roseburg
Source: RMLS (OR). This data may not be complete. We recommend contacting the local school district to confirm school assignments for this home.


Get pre-qualified for a loan
At Zillow Home Loans, we can pre-qualify you in as little as 5 minutes with no impact to your credit score.An equal housing lender. NMLS #10287.
- Oregon
- Douglas County
- Roseburg
- 97470
- 780 SE Summit Dr
Nearby cities
Nearby zip codes
Other Roseburg Topics
