Discover the perfect blend of comfort and elegance at 785 Southeast Summit Drive, Roseburg, OR. This stunning home offers a unique living experience with its thoughtful design and luxurious amenities. Nestled in a serene location, it boasts a detached double car garage, ample room for RV and boat parking, and not one, but two expansive decks that offer breathtaking views of the valley. The home features laminate flooring throughout, adding to its sleek and modern aesthetic. The kitchen is a chef's dream with an eat bar and stainless steel appliances, perfect for entertaining or quiet nights in. The primary suite has it's own private deck and highlighting features include a large walk-in closet and bathroom with a step-in shower. The second bedroom on the upper level is an ensuite ensuring privacy and comfort for all. The living room's large windows fill the space with natural light, complemented by a new HVAC system installed within the last 2 years for year-round comfort. Additionally, a convenient laundry room with deck access adds to the thoughtful layout of this home. A massive jetted soaking tub in a fully finished basement that also houses a large entertainment area complete with a cozy fireplace. Outside, find a wine cellar that promises to keep your collection in perfect condition. Located near top-rated schools like Eastwood Elementary School, and within proximity to beautiful community parks. This home is ideally situated for both families and outdoor enthusiasts. Embrace the opportunity to make 785 Southeast Summit Drive your new haven.
Sold
$524,500
785 SE Summit Dr, Roseburg, OR 97470
4beds
3,060sqft
Residential, Single Family Residence
Built in 1978
0.72 Acres Lot
$572,800 Zestimate®
$171/sqft
$3,391 Estimated rent
Home value
$572,800
$544,000 - $601,000
$3,391/mo
Zestimate® history
Owner options
List your home for rent
$3,391/mo
Rent Zestimate®
Find your next renter with Zillow Rental Manager. Plus, with online applications, you can quickly screen prospective tenants – for free.
$3,391/mo
Rent Zestimate®
Refinance and save
$3,097/mo
Est. payment
Refinancing to a lower rate could help reduce your monthly payments and save thousands over the life of the loan.
$3,097/mo
Est. payment
Explore your selling options
Work with a Zillow partner agent
Leverage their expertise and Zillow's premium Showcase listings to get your home seen by more buyers.
Get startedList with your own agent
Get your home in front of millions of buyers by listing it on Zillow.
Learn how to do itSell it yourself
Take full control of how buyers see your home on Zillow by listing For Sale by Owner (FSBO).
List your homeWhat's special
Cozy fireplaceWine cellarConvenient laundry roomLarge entertainment areaLarge windowsPrimary suiteEastwood elementary school
Zillow last checked:
Listing updated:
Listed by:
Mary Gilbert 541-371-5500,
Keller Williams Southern Oregon-Umpqua Valley,
Deidre Jovin 510-712-0870,
Keller Williams Southern Oregon-Umpqua Valley
Bought with:
Jennifer Cox, 201239627
RE/MAX Integrity
Source: RMLS (OR),MLS#: 24497694
Facts & features
Interior
Bedrooms & bathrooms
- Bedrooms: 4
- Bathrooms: 4
- Full bathrooms: 4
- Main level bathrooms: 1
Rooms
- Room types: Bedroom 4, Laundry, Wine Cellar, Bedroom 2, Bedroom 3, Dining Room, Family Room, Kitchen, Living Room, Primary Bedroom
Primary bedroom
- Features: Deck, Double Sinks, Laminate Flooring, Suite, Tile Floor, Vaulted Ceiling, Walkin Closet, Walkin Shower
- Level: Upper
Bedroom 2
- Features: Bathtub With Shower, High Ceilings, Laminate Flooring, Suite, Walkin Closet
- Level: Upper
Bedroom 3
- Features: Closet, Laminate Flooring
- Level: Main
Bedroom 4
- Features: Barn Door, Closet, Laminate Flooring
- Level: Main
Dining room
- Features: Laminate Flooring
- Level: Main
Family room
- Features: Exterior Entry, Fireplace, High Ceilings, Laminate Flooring
- Level: Lower
Kitchen
- Features: Dishwasher, Disposal, Eat Bar, L Shaped, Microwave, Pantry, Free Standing Range, Free Standing Refrigerator, Granite, Laminate Flooring, Plumbed For Ice Maker
- Level: Main
Living room
- Features: Eating Area, High Ceilings, Laminate Flooring
- Level: Main
Heating
- Forced Air, Heat Pump, Fireplace(s)
Cooling
- Heat Pump
Appliances
- Included: Dishwasher, Disposal, Free-Standing Range, Free-Standing Refrigerator, Microwave, Plumbed For Ice Maker, Stainless Steel Appliance(s), Washer/Dryer, Electric Water Heater
- Laundry: Laundry Room
Features
- Ceiling Fan(s), Granite, High Ceilings, High Speed Internet, Closet, Bathtub With Shower, Suite, Walk-In Closet(s), Eat Bar, LShaped, Pantry, Eat-in Kitchen, Double Vanity, Vaulted Ceiling(s), Walkin Shower
- Flooring: Laminate, Wall to Wall Carpet, Tile
- Windows: Aluminum Frames, Double Pane Windows
- Basement: Finished
- Number of fireplaces: 1
- Fireplace features: Wood Burning
Interior area
- Total structure area: 3,060
- Total interior livable area: 3,060 sqft
Property
Parking
- Total spaces: 2
- Parking features: Driveway, RV Access/Parking, RV Boat Storage, Attached
- Attached garage spaces: 2
- Has uncovered spaces: Yes
Accessibility
- Accessibility features: Main Floor Bedroom Bath, Utility Room On Main, Accessibility
Features
- Levels: Tri Level
- Stories: 3
- Patio & porch: Covered Deck, Deck
- Exterior features: Yard, Exterior Entry
- Has spa: Yes
- Spa features: Bath
- Fencing: Fenced
- Has view: Yes
- View description: Mountain(s), Trees/Woods, Valley
Lot
- Size: 0.72 Acres
- Features: Private, Sloped, Trees, Wooded, SqFt 20000 to Acres1
Details
- Additional structures: RVParking, RVBoatStorage
- Parcel number: R13893
- Zoning: R10
Construction
Type & style
- Home type: SingleFamily
- Architectural style: Custom Style
- Property subtype: Residential, Single Family Residence
Materials
- Cedar
- Foundation: Concrete Perimeter, Slab
- Roof: Composition
Condition
- Resale
- New construction: No
- Year built: 1978
Utilities & green energy
- Sewer: Public Sewer
- Water: Public
- Utilities for property: Cable Connected
Community & HOA
Community
- Security: Security System Owned
HOA
- Has HOA: No
Location
- Region: Roseburg
Financial & listing details
- Price per square foot: $171/sqft
- Tax assessed value: $699,071
- Annual tax amount: $4,805
- Date on market: 3/25/2024
- Cumulative days on market: 54 days
- Listing terms: Cash,Conventional,FHA,VA Loan
- Road surface type: Concrete, Paved
Price history
| Date | Event | Price |
|---|---|---|
| 6/3/2024 | Sold | $524,500-2.7%$171/sqft |
Source:  RMLS (OR) #24497694 Report a problem RMLS (OR) #24497694 Report a problem | ||
| 5/18/2024 | Pending sale | $539,000$176/sqft |
Source: RMLS (OR) #24497694 Report a problem | ||
| 5/16/2024 | Price change | $539,000-2%$176/sqft |
Source: RMLS (OR) #24497694 Report a problem | ||
| 4/27/2024 | Listed for sale | $550,000+29.7%$180/sqft |
Source: RMLS (OR) #24497694 Report a problem | ||
| 10/15/2021 | Sold | $424,000$139/sqft |
Source: RMLS (OR) #21563518 Report a problem | ||
| 9/15/2021 | Pending sale | $424,000$139/sqft |
Source: RMLS (OR) #21563518 Report a problem | ||
| 8/27/2021 | Price change | $424,000-2.3%$139/sqft |
Source: RMLS (OR) #21563518 Report a problem | ||
| 8/1/2021 | Price change | $434,000-2.3%$142/sqft |
Source: RMLS (OR) #21563518 Report a problem | ||
| 7/17/2021 | Price change | $444,000-1.1%$145/sqft |
Source: RMLS (OR) #21563518 Report a problem | ||
| 7/3/2021 | Listed for sale | $449,000+13.7%$147/sqft |
Source: RMLS (OR) #21563518 Report a problem | ||
| 11/6/2020 | Sold | $395,000+71%$129/sqft |
Source: RMLS (OR) #20251438 Report a problem | ||
| 6/15/2010 | Sold | $231,000+3.1%$75/sqft |
Source: Public Record Report a problem | ||
| 1/19/2010 | Sold | $223,997-14.7%$73/sqft |
Source: Public Record Report a problem | ||
| 10/12/2004 | Sold | $262,500$86/sqft |
Source: Public Record Report a problem | ||
Public tax history
| Year | Property taxes | Tax assessment |
|---|---|---|
| 2025 | $6,023 +3% | $410,639 +3% |
| 2024 | $5,848 +21.7% | $398,679 +21.7% |
| 2023 | $4,806 -5.6% | $327,639 -5.6% |
| 2022 | $5,089 +3% | $346,983 +3% |
| 2021 | $4,941 +0.4% | $336,877 +3% |
| 2020 | $4,920 +2.3% | $327,066 +3% |
| 2019 | $4,811 +2.6% | $317,540 +3% |
| 2018 | $4,688 | $308,292 |
Find assessor info on the county website
Neighborhood: 97470
Nearby homes
- $670,0004 bd3 ba4.5k sqft780 SE Summit Dr, Roseburg, OR 97470Sold

- $487,4003 bd2 ba2.3k sqft740 SE Summit Dr, Roseburg, OR 97470Off Market
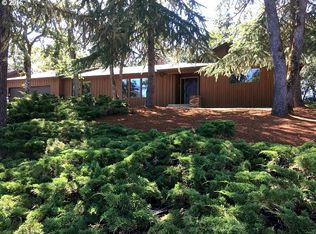
- $480,5002 bd2 ba3.3k sqft825 SE Summit Dr, Roseburg, OR 97470Off Market
- $500,1004 bd3 ba2.5k sqft745 SE Summit Dr, Roseburg, OR 97470Off Market

- $465,0002 bd2 ba3.1k sqft810 SE Summit Dr, Roseburg, OR 97470Sold
- $465,0003 bd3 ba3.6k sqft810 SE Summit Dr, Roseburg, OR 97470Sold
- $1,690-- bd-- ba-- sqftSE Parkwood Dr, Roseburg, OR 97470Off Market
- $60,2320.57 Acres1440 SE Parkwood Dr, Roseburg, OR 97470Off Market
Nearby schools
GreatSchools rating
- 4/10Fullerton Iv Elementary SchoolGrades: K-5Distance: 2.6 mi
- 6/10John C Fremont Middle SchoolGrades: 6-8Distance: 1.9 mi
- 5/10Roseburg High SchoolGrades: 9-12Distance: 1.4 mi
Schools provided by the listing agent
- Elementary: Eastwood
- Middle: Joseph Lane
- High: Roseburg
Source: RMLS (OR). This data may not be complete. We recommend contacting the local school district to confirm school assignments for this home.


Get pre-qualified for a loan
At Zillow Home Loans, we can pre-qualify you in as little as 5 minutes with no impact to your credit score.An equal housing lender. NMLS #10287.
- Oregon
- Douglas County
- Roseburg
- 97470
- 785 SE Summit Dr
Nearby cities
Nearby zip codes
Other Roseburg Topics
