Skip main navigation
Off market
  • $497,900

    780 Stonebridge Dr, Longmont, CO 80503

    3beds
    2,081sqft
    Townhouse
    Built in 2018
    3,746 Square Feet Lot
    $497,900 Zestimate®
    $239/sqft
    $2,742 Estimated rent

    Home value

    $497,900

    $473,000 - $523,000

    $2,742/mo

    Zestimate® history
    Loading
    Loading...

    Owner options

    List your home for rent

    $2,742/mo

    Rent Zestimate®

    Find your next renter with Zillow Rental Manager. Plus, with online applications, you can quickly screen prospective tenants – for free.

    Learn more

    $2,742/mo

    Rent Zestimate®

    Refinance and save

    $2,960/mo

    Est. payment

    Refinancing to a lower rate could help reduce your monthly payments and save thousands over the life of the loan.

    See today's rates

    $2,960/mo

    Est. payment

    Explore your selling options

    Work with a Zillow partner agent

    Leverage their expertise and Zillow's premium Showcase listings to get your home seen by more buyers.

    Get started

    List with your own agent

    Get your home in front of millions of buyers by listing it on Zillow.

    Learn how to do it

    Sell it yourself

    Take full control of how buyers see your home on Zillow by listing For Sale by Owner (FSBO).

    List your home

    What's special

    Community green spaceBeautifully maintained communityClean architectural linesDedicated laundry roomSpacious primary suiteOpen-concept main levelStainless steel appliances

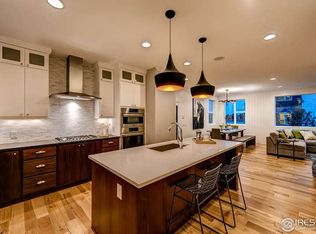
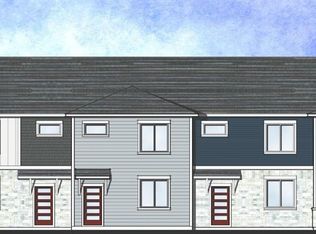
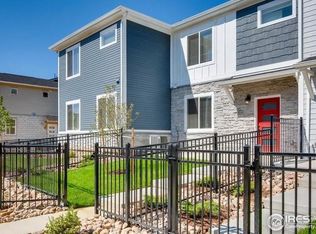
    Discover luxury living in this modern 3-bedroom, 2.5-bathroom townhome tucked into a beautifully maintained community in southwest Longmont. Just minutes from the shops and dining options of Village at the Peaks and steps away from walking trails and open space, this stylish residence offers convenience and comfort with a contemporary flair. The thoughtfully designed interior features an open-concept main level, with wide-plank hardwood floors, designer light fixtures, and clean architectural lines throughout. Main Level Highlights: -Open floor plan combining the living room, dining area, and kitchen -Sleek electric fireplace with shiplap accent wall -Modern kitchen with quartz countertops, stainless steel appliances, and a large island with pendant lighting -Convenient half bathroom on the main floor -Direct access to a private, fenced-in front patio and yard area Upstairs Features: -Spacious primary suite with walk-in closet and private bath featuring dual sinks and a walk-in shower -Two additional bedrooms with shared full bathroom -Built-in desk/workstation in the upper hallway ideal for a remote workspace or study area -Dedicated laundry room with full-size washer and dryer Additional amenities include: -Attached 2-car garage with private rear entry -HOA-maintained front yard and common areas -Central A/C and modern ceiling fans -Steps from community green space and nearby walking paths Enjoy close proximity to Boulder via Hwy 119 and easy access to breweries, restaurants, and Longmont's vibrant downtown scene. This home offers elevated finishes, smart layout, and a desirable location ideal for those who appreciate comfort and modern design. Dogs considered on a case-by-case basis with additional monthly pet rent of $35. Sorry no cats. $60/adult Application fee. $199 one-time Admin fee. 1% monthly processing fee. Schedule your showing today! Owner requires 670+ credit scores Clean financial background 2x rent gross monthly income

    This property is off market, which means it's not currently listed for sale or rent on Zillow. This may be different from what's available on other websites or public sources.

    Zillow last checked:

    Listing updated:

    Source: Zillow Rentals

    Facts & features

    Interior

    Bedrooms & bathrooms
    • Bedrooms: 3
    • Bathrooms: 3
    • Full bathrooms: 2
    • 1/2 bathrooms: 1
    Rooms
    • Room types: Dining Room
    Heating
    • Forced Air, Fireplace
    Cooling
    • Central Air, Ceiling Fan
    Appliances
    • Included: Dishwasher, Disposal, Dryer, Microwave, Range Oven, Refrigerator, Stove
    • Laundry: In Unit
    Features
    • Ceiling Fan(s), Walk In Closet, Walk-In Closet(s)
    • Has fireplace: Yes
    Interior area
    • Total interior livable area: 2,081 sqft

    Property

    Parking
    • Total spaces: 4
    • Details: Contact manager
    Features
    • Exterior features: Eat-in Kitchen, Granite Countertops, Heating system: ForcedAir, Stainless Steel Appliances, Walk In Closet
    Lot
    • Size: 3,746 Square Feet
    Details
    • Parcel number: 131508322002

    Construction

    Type & style
    • Home type: Townhouse
    • Property subtype: Townhouse
    Condition
    • Year built: 2018

    Utilities & green energy

    • Utilities for property: Cable Available

    Community & HOA

    Community
    • Deposit fee: $2,800
    Location
    • Region: Longmont

    Financial & listing details

    • Price per square foot: $239/sqft
    • Tax assessed value: $540,200
    • Annual tax amount: $3,133
    • Date on market: 7/14/2025
    • Date available: 07/12/2025
    • Lease term: Contact For Details

    Price history

    DateEventPrice
    7/29/2025Listing removed$2,600$1/sqft
    Source: Zillow Rentals Report a problem
    7/23/2025Price change$2,600-7.1%$1/sqft
    Source: Zillow Rentals Report a problem
    7/14/2025Listed for rent$2,800$1/sqft
    Source: Zillow Rentals Report a problem
    6/21/2025Listing removed$2,800$1/sqft
    Source: Zillow Rentals Report a problem
    6/8/2025Listed for rent$2,800$1/sqft
    Source: Zillow Rentals Report a problem
    10/1/2019Sold$415,000$199/sqft
    Source: Public Record Report a problem

    Public tax history

    YearProperty taxesTax assessment
    2025$3,133 +1.4%$33,763 -7.3%
    2024$3,090 +10%$36,435 -1%
    2023$2,809 -1.3%$36,789 +29.6%
    2022$2,845 -12.3%$28,384 -2.8%
    2021$3,246 $29,200 -4.4%
    2020$3,246 +2399.7%$30,545 -4.1%
    2019$130 $31,846 +2453.8%
    2018$130 $1,247
    Find assessor info on the county website

    Neighborhood: 80503

    Nearby schools

    GreatSchools rating
    Get a cash offer in 3 minutes
    Find out how much your home could sell for in as little as 3 minutes with a no-obligation cash offer.
    Estimated market value
    $497,900
    Get a cash offer in 3 minutes
    Find out how much your home could sell for in as little as 3 minutes with a no-obligation cash offer.
    Estimated market value
    $497,900