Welcome to 780 Summerwind Circle, a three-bedroom, two-bath villa overlooking a peaceful lagoon in Edisto's gated Wyndham Ocean Ridge community. The light-filled living and dining area opens to a spacious screened porch, also accessible from the primary suite--an inviting place to enjoy the water views after a day at the beach. An upstairs loft serves as the third bedroom, while covered parking below offers room for a golf cart and beach gear.With fresh interior paint, quartz countertops, and furnishings included, this coastal retreat is ready for a weekend getaway, full-time living, or use as a vacation rental. The marina, dining, golf, and Edisto Beach are nearby; resort amenities may be available for an additional fee.Roof - Approx 7 Years old Downstairs HVAC - 2024 Upstairs Mini-Split - 2026 Refrigerator - 2026 Sliding Doors - 2024 Dormer Window - 2026 Water Heater - 2024
Active contingent
$580,000
780 Summerwind Cir, Edisto Island, SC 29438
3beds
1,482sqft
Condominium
Built in 1986
-- sqft lot
$564,600 Zestimate®
$391/sqft
$-- HOA
What's special
Furnishings includedFresh interior paintSpacious screened porchOverlooking a peaceful lagoonQuartz countertopsThree-bedroom two-bath villa
- 39 days
- 604
- 32
Likely to sell faster than
Zillow last checked:
Listing updated:
Listed by:
King and Society Real Estate
Source: CTMLS,MLS#: 26026906
Facts & features
Interior
Bedrooms & bathrooms
- Bedrooms: 3
- Bathrooms: 2
- Full bathrooms: 2
Rooms
- Room types: Family Room, Living/Dining Combo, Loft, Family
Heating
- Heat Pump, Central
Cooling
- Central Air
Features
- Ceiling - Cathedral/Vaulted
- Flooring: Laminate, Wood
- Number of fireplaces: 1
- Fireplace features: Living Room, One
Interior area
- Total structure area: 1,482
- Total interior livable area: 1,482 sqft
Property
Parking
- Total spaces: 2
- Parking features: Carport
- Carport spaces: 2
Features
- Levels: One and One Half
- Stories: 2
- Patio & porch: Screened
- Waterfront features: Lagoon
Lot
- Features: 0 - .5 Acre
Details
- Additional structures: Storage
- Parcel number: 3540800389000
Construction
Type & style
- Home type: Condo
- Property subtype: Condominium
- Attached to another structure: Yes
Materials
- Wood Siding
- Foundation: Raised, Pillar/Post/Pier
- Roof: Architectural,Fiberglass
Condition
- New construction: No
- Year built: 1986
Utilities & green energy
- Sewer: Public Sewer
- Water: Public
- Utilities for property: Dominion Energy
Community & HOA
Community
- Features: Gated, Golf, Pool, Park, Security, Tennis Court(s), Trash, Walk/Jog Trails
- Subdivision: Wyndham
Location
- Region: Edisto Island
Financial & listing details
- Price per square foot: $391/sqft
- Tax assessed value: $515,100
- Annual tax amount: $9,968
- Date on market: 9/28/2026
- Listing terms: Cash,Conventional
Estimated market value
$564,600
$536,000 - $593,000
$2,285/mo
Price history
| Date | Event | Price |
|---|---|---|
| 9/28/2026 | Listed for sale | $580,000-2.5%$391/sqft |
Source:  CTMLS #26026906 Report a problem | ||
| 6/1/2026 | Listing removed | $595,000$401/sqft |
Source: CTMLS #26001145 Report a problem | ||
| 1/15/2026 | Listed for sale | $595,000+13.3%$401/sqft |
Source: CTMLS #26001145 Report a problem | ||
| 3/29/2024 | Sold | $525,000-8.7%$354/sqft |
Source: CTMLS #24000857 Report a problem | ||
| 2/23/2024 | Contingent | $574,999$388/sqft |
Source: CTMLS #24000857 Report a problem | ||
| 1/25/2024 | Price change | $574,999-1.7%$388/sqft |
Source: CTMLS #24000857 Report a problem | ||
| 1/11/2024 | Listed for sale | $585,000+25.8%$395/sqft |
Source: CTMLS #24000857 Report a problem | ||
| 7/12/2022 | Sold | $465,000+6.9%$314/sqft |
Source: CTMLS #22015115 Report a problem | ||
| 6/13/2022 | Pending sale | $435,000$294/sqft |
Source: CTMLS #22015115 Report a problem | ||
| 6/8/2022 | Listed for sale | $435,000+74%$294/sqft |
Source: CTMLS #22015115 Report a problem | ||
| 4/28/2014 | Sold | $250,000$169/sqft |
Source: CTMLS #1404970 Report a problem | ||
| 10/12/2010 | Sold | $250,000-2%$169/sqft |
Source: Public Record Report a problem | ||
| 9/6/2010 | Listed for sale | $255,000-34.7%$172/sqft |
Source: NCI #1009954 Report a problem | ||
| 6/2/2006 | Sold | $390,750$264/sqft |
Source: Public Record Report a problem | ||
Public tax history
| Year | Property taxes | Tax assessment |
|---|---|---|
| 2025 | $9,968 +16.9% | $515,100 |
| 2024 | $8,528 +0.5% | $515,100 +12.5% |
| 2023 | $8,485 +58.6% | $458,000 |
| 2022 | $5,350 +14.3% | $458,000 +83.2% |
| 2021 | $4,682 0% | $250,000 |
| 2020 | $4,684 +1.4% | $250,000 +1566.7% |
| 2018 | $4,620 +3.4% | $15,000 |
| 2017 | $4,469 | $15,000 +4.2% |
| 2016 | -- | $14,400 |
| 2015 | -- | $14,400 +6.7% |
| 2014 | -- | $13,500 |
| 2013 | -- | $13,500 |
| 2012 | -- | $13,500 -10% |
| 2011 | -- | $15,000 |
| 2010 | -- | -- |
| 2008 | -- | $14,430 +109.1% |
| 2000 | -- | $6,900 |
Find assessor info on the county website
Monthly payment
Est. payment
Payment breakdown
Explore the cost of this home by adjusting the details. Changes won't be saved.Climate risks
Neighborhood: 29438
Nearby schools
Schools provided by the listing agent
- Elementary: Northside Elementary
- Middle: Colleton
- High: Colleton
Source: CTMLS. This data may not be complete. We recommend contacting the local school district to confirm school assignments for this home.
- $509,9003 bd2 ba1.3k sqft781 Summerwind Cir, Edisto Island, SC 29438Off Market
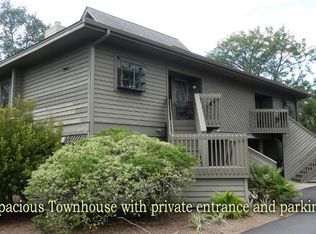
- $532,9003 bd3 ba1.4k sqft782 Summerwind Cir, Edisto Island, SC 29438Off Market

- $536,3002 bd2 ba1.4k sqft783 Summerwind Cir, Edisto Island, SC 29438Off Market
- $515,0003 bd2 ba-- sqft780 Summerwind Villas, Edisto Island, SC 29438Off Market

Similar homes
- $499,0002 bd2 ba864 sqft3701 Docksite Rd APT 204, Edisto Island, SC 29438For Sale
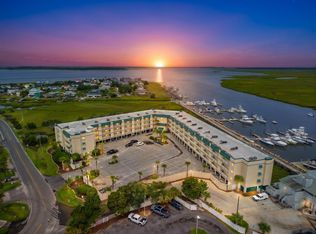
 MLS ID #26024499, Kelly Hyatt. CTMLS
- $475,0003 bd3 ba1.5k sqft483 Sea Cloud Cir, Edisto Island, SC 29438For Sale
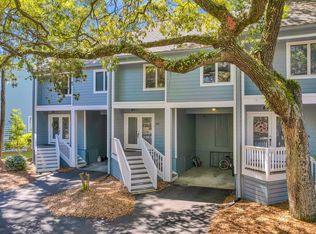 MLS ID #26024377, Jon Cuty. CTMLS
- $525,0002 bd2 ba864 sqft3701 Dock Site Rd #116, Edisto Island, SC 29438For Sale
 MLS ID #26004096, Gray Snead. CTMLS
- $529,0002 bd2 ba864 sqft3701 Docksite Rd #304, Edisto Island, SC 29438For Sale
 MLS ID #26018498, Rebecca Williams. CTMLS
- $476,5002 bd2 ba864 sqft3701 Docksite Rd #108, Edisto Island, SC 29438For SaleMLS ID #26013818, Van Leer Rowe. CTMLS
- $408,9003 bd2 ba1.1k sqft329 Sea Cloud Cir #329, Edisto Island, SC 29438For SaleMLS ID #26021844, Elizabeth Duffy. CTMLS
- $378,9002 bd2 ba944 sqft339 Sea Cloud Cir, Edisto Island, SC 29438For SaleMLS ID #26029293, Marie Bost. CTMLS
- $599,9003 bd2 ba2.1k sqft2422 Highway 174, Edisto Island, SC 29438For SaleMLS ID #26018787, Connie White. CTMLS
- $399,9992 bd2 ba1k sqft263 Sea Cloud Cir, Edisto Island, SC 29438For SaleMLS ID #26027943, Tori Williams. CTMLS
- $698,0006 bd4 ba1.3k sqft8567 Palmetto Rd, Edisto Island, SC 29438For SaleMLS ID #26021028, Steven Koleno. CTMLS
- $859,0003 bd2 ba1.7k sqft864 Club Cottage Rd, Edisto Island, SC 29438For SaleMLS ID #26012692, Matt Van Bakergem. CTMLS
- $699,0003 bd2 ba1.2k sqft8775 Peters Point Rd, Edisto Island, SC 29438For SaleMLS ID #26025105, Hollace Savage. CTMLS
- $300,0002 bd2 ba755 sqft226 Sea Cloud Cir #226, Edisto Island, SC 29438For SaleMLS ID #26016066, Tim Benson. CTMLS
- $685,0003 bd2 ba1.6k sqft7650 Point Of Pines Rd, Edisto Island, SC 29438For SaleMLS ID #26011998, Kelly Hyatt. CTMLS
- $785,5003 bd2 ba1.4k sqft8840 Marsh Aire Ln, Edisto Island, SC 29438For SaleMLS ID #26019918, Hollace Savage. CTMLS
- $650,0002 bd2 ba978 sqft8537 Oyster Factory Rd, Edisto Island, SC 29438For SaleMLS ID #26022778, Annalisa Jordan. CTMLS
- $749,0003 bd2 ba2k sqft8362 Chisolm Plantation Rd, Edisto Island, SC 29438For SaleMLS ID #26015197, Hollace Savage. CTMLS
- $865,0005 bd3 ba1.8k sqft607 Portia St, Edisto Island, SC 29438For SaleMLS ID #26019129, Cambron Elsey. CTMLS
