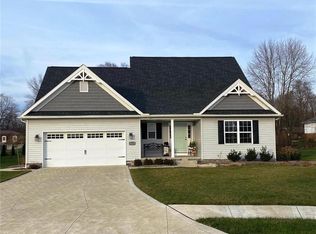
Just a few blocks from the heart of Louisville, this stylish ranch is so much more than move-in ready. Built in 2019 and set on a private cul de sac lot, the craftsman style façade, and stone accents offer stunning curb appeal. As you enter through the covered front porch and attractive glass paneled storm door, you are welcomed into a charming entry adorned with eye-catching LVP flooring that rambles throughout the main level. Continue down an ultra-wide hallway where French Doors provide access to a multi-purpose space that can be used as an office, sitting room or 3rd bedroom. Hallway opens into the voluminous Great Room highlighted by a Cathedral Ceiling and coupled seamlessly with the fully equipped Kitchen and Dining Area. Quartz Countertops, Stainless Steel Appliances including a new Bosch Dishwasher and a High-end Gas Range installed in 2021, Island with Breakfast Bar, Pantry Closet, and Commercial Grade Garbage Disposal elevate the Kitchen Space. At the back of the house, an adjoining Sunroom/Morning Room provides French Door access to a Trex Deck covered by a designer Gazebo furnished with a tasteful ceiling fan. Primary Bedroom Suite has a sizable Walk-in Closet and En Suite Bathroom equipped with low threshold shower stall, dual vanity with cultured marble countertop and sinks, ceramic tile flooring and comfort height toilet. A second Bedroom and Full Bath and conveniently located Mudroom/Laundry round out the main floor. Custom blinds provide privacy throughout the home. In the basement, which is plumbed for an additional bathroom, the homeowner is providing an additional Sump Pump for your peace of mind and an R/O Water Treatment System on both the Drinking Water and Ice Maker providing you purified water. Outside in the backyard, a sizable Storage Shed with a metal roof, lofted storage, a work bench, and electric is styled to match the home’s exterior. Call your favorite realtor today to schedule a private showing.
Closed
$322,000
780 Thewes Cir, Louisville, OH 44641
2beds
1,548sqft
Single Family Residence
Built in 2019
0.39 Acres Lot
$332,600 Zestimate®
$208/sqft
$1,941 Estimated rent
Home value
$332,600
$316,000 - $349,000
$1,941/mo
Zestimate® history
Owner options
List your home for rent
$1,941/mo
Rent Zestimate®
Find your next renter with Zillow Rental Manager. Plus, with online applications, you can quickly screen prospective tenants – for free.
$1,941/mo
Rent Zestimate®
Refinance and save
$2,105/mo
Est. payment
Refinancing to a lower rate could help reduce your monthly payments and save thousands over the life of the loan.
$2,105/mo
Est. payment
Explore your selling options
Work with a Zillow partner agent
Leverage their expertise and Zillow's premium Showcase listings to get your home seen by more buyers.
Get startedList with your own agent
Get your home in front of millions of buyers by listing it on Zillow.
Learn how to do itSell it yourself
Take full control of how buyers see your home on Zillow by listing For Sale by Owner (FSBO).
List your homeWhat's special
Multi-purpose spaceTrex deckPrimary bedroom suiteCustom blindsCovered front porchDesigner gazeboStainless steel appliances
Zillow last checked:
Listing updated:
Listed by:
David Knutty 330-633-5536 info@mosholder.com,
Mosholder Realty Inc.
Bought with:
Casey Roch, 2021004262
RE/MAX Infinity
Source: MLS Now,MLS#: 5155039 Originating MLS: Akron Cleveland Association of REALTORS
Originating MLS: Akron Cleveland Association of REALTORSFacts & features
Interior
Bedrooms & bathrooms
- Bedrooms: 2
- Bathrooms: 2
- Full bathrooms: 2
- Main level bathrooms: 2
- Main level bedrooms: 2
Primary bedroom
- Description: Flooring: Carpet
- Level: First
- Dimensions: 13 x 12
Bedroom
- Description: Flooring: Carpet
- Level: First
- Dimensions: 10 x 10
Dining room
- Description: Flooring: Luxury Vinyl Tile
- Level: First
- Dimensions: 10 x 8
Great room
- Description: Flooring: Luxury Vinyl Tile
- Features: Cathedral Ceiling(s)
- Level: First
- Dimensions: 20 x 13
Kitchen
- Description: Flooring: Luxury Vinyl Tile
- Features: Breakfast Bar, Granite Counters
- Level: First
- Dimensions: 12 x 10
Laundry
- Description: Flooring: Luxury Vinyl Tile
- Level: First
- Dimensions: 9 x 6
Office
- Description: Flooring: Luxury Vinyl Tile
- Level: First
- Dimensions: 12 x 9
Sitting room
- Description: Flooring: Luxury Vinyl Tile
- Level: First
- Dimensions: 11 x 11
Heating
- Forced Air, Gas
Cooling
- Central Air
Appliances
- Included: Dishwasher, Disposal, Microwave, Range, Refrigerator
- Laundry: Washer Hookup, Electric Dryer Hookup, Gas Dryer Hookup, Laundry Closet, Main Level
Features
- Breakfast Bar, Tray Ceiling(s), Crown Molding, Cathedral Ceiling(s), Double Vanity, Granite Counters, Kitchen Island, Open Floorplan, Pantry, Recessed Lighting, Walk-In Closet(s)
- Basement: Concrete,Sump Pump
- Has fireplace: No
- Fireplace features: None
Interior area
- Total structure area: 1,548
- Total interior livable area: 1,548 sqft
- Finished area above ground: 1,548
Property
Parking
- Total spaces: 2
- Parking features: Attached, Concrete, Direct Access, Driveway, Garage, Garage Door Opener
- Attached garage spaces: 2
Features
- Levels: One
- Stories: 1
- Patio & porch: Covered, Deck, Front Porch
- Fencing: None
Lot
- Size: 0.39 Acres
- Features: Back Yard, Cul-De-Sac, Front Yard, Landscaped
Details
- Additional structures: Gazebo, Outbuilding, Storage
- Parcel number: 03605924
Construction
Type & style
- Home type: SingleFamily
- Architectural style: Ranch
- Property subtype: Single Family Residence
Materials
- Stone, Vinyl Siding
- Foundation: Concrete Perimeter
- Roof: Asphalt,Fiberglass
Condition
- Year built: 2019
Utilities & green energy
- Sewer: Public Sewer
- Water: Public
Community & HOA
Community
- Features: Sidewalks
- Subdivision: Willow Brook Estates 02
HOA
- Has HOA: No
Location
- Region: Louisville
Financial & listing details
- Price per square foot: $208/sqft
- Tax assessed value: $271,300
- Annual tax amount: $3,692
- Date on market: 9/11/2025
- Cumulative days on market: 7 days
- Listing terms: Cash,Conventional,FHA,VA Loan
Price history
| Date | Event | Price |
|---|---|---|
| 10/17/2025 | Sold | $322,000+2.3%$208/sqft |
Source:  MLS Now #5155039 Report a problem MLS Now #5155039 Report a problem | ||
| 9/18/2025 | Pending sale | $314,900$203/sqft |
Source: MLS Now #5155039 Report a problem | ||
| 9/11/2025 | Listed for sale | $314,900+38.9%$203/sqft |
Source: MLS Now #5155039 Report a problem | ||
| 12/5/2019 | Sold | $226,760+1033.8%$146/sqft |
Source: MLS Now #4094420 Report a problem | ||
| 9/9/2019 | Sold | $20,000$13/sqft |
Source: Public Record Report a problem | ||
Public tax history
| Year | Property taxes | Tax assessment |
|---|---|---|
| 2024 | $3,692 +10.9% | $94,960 +22.6% |
| 2023 | $3,328 -0.2% | $77,460 |
| 2022 | $3,335 -0.3% | $77,460 |
| 2021 | $3,344 +640.3% | $77,460 +13.3% |
| 2020 | $452 | $68,360 +517.5% |
| 2019 | $452 | $11,070 |
| 2018 | $452 +8.1% | $11,070 +13.7% |
| 2017 | $418 -2% | $9,740 |
| 2016 | $426 -0.3% | $9,740 |
| 2015 | $428 | $9,740 +16% |
| 2014 | $428 +118.5% | $8,400 |
| 2013 | $196 | $8,400 -0.1% |
| 2012 | -- | $8,410 +5.4% |
| 2011 | -- | $7,980 |
| 2010 | -- | $7,980 |
| 2009 | $388 +4% | -- |
| 2008 | $373 +1232.1% | -- |
| 2007 | $28 | -- |
Find assessor info on the county website
Neighborhood: 44641
Nearby homes
- $285,0003 bd2 ba1.6k sqft830 Thewes Cir, Louisville, OH 44641Sold

- $353,4004 bd3 ba2k sqft750 Thewes Cir, Louisville, OH 44641Off Market
- $223,9003 bd1 ba1.1k sqft1752 High St, Louisville, OH 44641Off Market
- $316,0003 bd2 ba1.9k sqft775 Cypress Ave, Louisville, OH 44641Off Market
- $342,5003 bd3 ba1.5k sqft725 Cypress Ave, Louisville, OH 44641Off Market
- $241,9004 bd2 ba1.4k sqft1804 High St, Louisville, OH 44641Off Market
- $335,0003 bd4 ba-- sqft870 Thewes Cir, Louisville, OH 44641Sold
- $228,0003 bd1 ba1.2k sqft1740 High St, Louisville, OH 44641Off Market
Nearby schools
GreatSchools rating
- 7/10Louisville Elementary SchoolGrades: K-5Distance: 0.8 mi
- 7/10Louisville Middle SchoolGrades: 6-8Distance: 0.8 mi
- 7/10Louisville High SchoolGrades: 9-12Distance: 0.6 mi
Schools provided by the listing agent
- District: Louisville CSD - 7607
Source: MLS Now. This data may not be complete. We recommend contacting the local school district to confirm school assignments for this home.
Get a cash offer in 3 minutes
Find out how much your home could sell for in as little as 3 minutes with a no-obligation cash offer.
Estimated market value
$332,600
Get a cash offer in 3 minutes
Find out how much your home could sell for in as little as 3 minutes with a no-obligation cash offer.
Estimated market value
$332,600
- Ohio
- Stark County
- Louisville
- 44641
- 780 Thewes Cir
Nearby cities
Nearby neighborhoods
Nearby zip codes
Other Louisville Topics
