Welcome to this stunning one-owner ranch home, meticulously constructed by Schalmo Homes in 2013 and situated on a serene cul-de-sac. Step inside to discover a haven of comfort and convenience. The spacious layout includes three inviting bedrooms and two beautifully appointed bathrooms, offering ample space for relaxation and rejuvenation. You'll absolutely love the 1st floor owners suite with walk-in closet and ensuite shower and soaker tub! Vaulted ceilings throughout the home add an extra touch of elegance and spaciousness. Say goodbye to the hassle of laundry day with a convenient first-floor laundry area situated near the bedrooms. Off the well-appointed kitchen, you'll find a charming dining area, perfect for intimate meals or casual gatherings with family and friends. On the lower level, the partially finished basement presents versatile space, perfect for a recreation room, home office, or additional storage, catering to your lifestyle needs. Outside, enjoy the tranquility of your surroundings on the covered front porch or the rear concrete patio, ideal for morning coffee or evening gatherings. A newer shed provides ample storage space for tools and equipment, complementing the large fenced backyard, which offers a secure play area for children and pets. Nestled within a peaceful neighborhood, this home provides a quiet retreat from the hustle and bustle of everyday life. Don't miss out on the opportunity to make this meticulously maintained ranch home your own. With its modern amenities, convenient layout, and serene location, it's the perfect place to call home. Schedule your showing today and start envisioning your future in this wonderful property!
Closed
$285,000
830 Thewes Cir, Louisville, OH 44641
3beds
1,606sqft
Single Family Residence
Built in 2013
0.28 Acres Lot
$307,200 Zestimate®
$177/sqft
$2,060 Estimated rent
Home value
$307,200
$292,000 - $323,000
$2,060/mo
Zestimate® history
Owner options
List your home for rent
$2,060/mo
Rent Zestimate®
Find your next renter with Zillow Rental Manager. Plus, with online applications, you can quickly screen prospective tenants – for free.
$2,060/mo
Rent Zestimate®
Refinance and save
$1,846/mo
Est. payment
Refinancing to a lower rate could help reduce your monthly payments and save thousands over the life of the loan.
$1,846/mo
Est. payment
Explore your selling options
Work with a Zillow partner agent
Leverage their expertise and Zillow's premium Showcase listings to get your home seen by more buyers.
Get startedList with your own agent
Get your home in front of millions of buyers by listing it on Zillow.
Learn how to do itSell it yourself
Take full control of how buyers see your home on Zillow by listing For Sale by Owner (FSBO).
List your homeWhat's special
Zillow last checked:
Listing updated:
Listed by:
Chad M Milligan chadmilligan@howardhanna.com330-639-8834,
Howard Hanna
Bought with:
Jose Medina, 2002013465
Keller Williams Legacy Group Realty
Source: MLS Now,MLS#: 5043539Originating MLS: Stark Trumbull Area REALTORS
Facts & features
Interior
Bedrooms & bathrooms
- Bedrooms: 3
- Bathrooms: 2
- Full bathrooms: 2
- Main level bathrooms: 2
- Main level bedrooms: 3
Primary bedroom
- Description: Flooring: Carpet
- Level: First
Bedroom
- Description: Flooring: Carpet
- Level: First
Bedroom
- Description: Flooring: Carpet
- Level: First
Primary bathroom
- Description: Flooring: Luxury Vinyl Tile
- Level: First
Bathroom
- Description: Flooring: Luxury Vinyl Tile
- Level: First
Basement
- Description: Partially finished basement is carpet,Flooring: Carpet
- Level: Basement
Dining room
- Description: Flooring: Luxury Vinyl Tile
- Level: First
Family room
- Description: Flooring: Luxury Vinyl Tile
- Level: First
Kitchen
- Description: Flooring: Luxury Vinyl Tile
- Level: First
Laundry
- Description: Flooring: Luxury Vinyl Tile
- Level: First
Heating
- Forced Air, Gas
Cooling
- Central Air
Appliances
- Included: Dishwasher, Range, Refrigerator
- Laundry: Main Level
Features
- Basement: Partially Finished
- Has fireplace: No
Interior area
- Total structure area: 1,606
- Total interior livable area: 1,606 sqft
- Finished area above ground: 1,206
- Finished area below ground: 400
Property
Parking
- Parking features: Attached, Garage
- Attached garage spaces: 2
Features
- Levels: Three Or More
- Fencing: Chain Link
Lot
- Size: 0.28 Acres
Details
- Additional structures: Shed(s)
- Parcel number: 03605925
Construction
Type & style
- Home type: SingleFamily
- Architectural style: Ranch
- Property subtype: Single Family Residence
Materials
- Vinyl Siding
- Roof: Asphalt,Fiberglass
Condition
- Year built: 2013
Utilities & green energy
- Sewer: Public Sewer
- Water: Public
Community & HOA
HOA
- Has HOA: No
Location
- Region: Louisville
Financial & listing details
- Price per square foot: $177/sqft
- Tax assessed value: $243,800
- Annual tax amount: $2,767
- Date on market: 6/5/2024
- Cumulative days on market: 2 days
- Listing agreement: Exclusive Right To Sell
- Listing terms: Cash,Conventional,FHA,VA Loan
Price history
| Date | Event | Price |
|---|---|---|
| 7/10/2024 | Sold | $285,000+0%$177/sqft |
Source: Public Record Report a problem | ||
| 6/8/2024 | Pending sale | $284,900$177/sqft |
Source: MLS Now #5043539 Report a problem | ||
| 6/5/2024 | Listed for sale | $284,900+849.7%$177/sqft |
Source: MLS Now #5043539 Report a problem | ||
| 12/1/2015 | Listing removed | $30,000$19/sqft |
Source: Keller Williams - Keller Williams Tri-County Properties #3632371 Report a problem | ||
| 12/28/2013 | Listed for sale | $30,000+20%$19/sqft |
Source: Hayes Realty #3465874 Report a problem | ||
| 8/29/2013 | Sold | $25,000$16/sqft |
Source: Public Record Report a problem | ||
Public tax history
| Year | Property taxes | Tax assessment |
|---|---|---|
| 2024 | $3,318 +19.9% | $85,340 +32.5% |
| 2023 | $2,768 -1.9% | $64,410 -1.6% |
| 2022 | $2,820 -0.3% | $65,490 |
| 2021 | $2,828 +21.4% | $65,490 +11.8% |
| 2020 | $2,329 | $58,560 |
| 2019 | $2,329 | $58,560 |
| 2018 | $2,329 +9% | $58,560 +13% |
| 2017 | $2,137 -2% | $51,840 |
| 2016 | $2,181 -0.3% | $51,840 |
| 2015 | $2,187 | $51,840 +15.7% |
| 2014 | $2,187 +1303.8% | $44,800 +569.7% |
| 2013 | $156 | $6,690 |
| 2012 | -- | $6,690 +5% |
| 2011 | -- | $6,370 |
| 2010 | -- | $6,370 |
| 2009 | $310 +4% | -- |
| 2008 | $298 +964.3% | -- |
| 2007 | $28 | -- |
Find assessor info on the county website
Neighborhood: 44641
Nearby homes
- $335,0003 bd4 ba-- sqft870 Thewes Cir, Louisville, OH 44641Sold

- $322,0002 bd2 ba1.5k sqft780 Thewes Cir, Louisville, OH 44641Sold
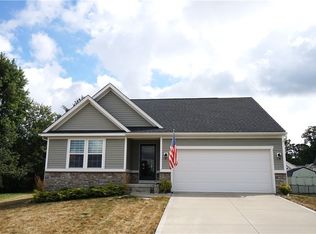
- $370,8004 bd3 ba2.1k sqft765 Thewes Cir, Louisville, OH 44641Off Market
- $315,9003 bd2 ba1.9k sqft775 Cypress Ave, Louisville, OH 44641Off Market
- $381,9003 bd2 ba1.7k sqft1823 Briarwood St, Louisville, OH 44641Off Market
- $352,8004 bd3 ba2k sqft750 Thewes Cir, Louisville, OH 44641Off Market
- $359,3003 bd3 ba1.8k sqft845 Thewes Cir, Louisville, OH 44641Off Market
- $341,9003 bd3 ba1.5k sqft725 Cypress Ave, Louisville, OH 44641Off Market
Nearby schools
GreatSchools rating
- 7/10Louisville Elementary SchoolGrades: K-5Distance: 0.8 mi
- 7/10Louisville Middle SchoolGrades: 6-8Distance: 0.8 mi
- 7/10Louisville High SchoolGrades: 9-12Distance: 0.6 mi
Schools provided by the listing agent
- District: Louisville CSD - 7607
Source: MLS Now. This data may not be complete. We recommend contacting the local school district to confirm school assignments for this home.
Get a cash offer in 3 minutes
Find out how much your home could sell for in as little as 3 minutes with a no-obligation cash offer.
Estimated market value
$307,200
Get a cash offer in 3 minutes
Find out how much your home could sell for in as little as 3 minutes with a no-obligation cash offer.
Estimated market value
$307,200
- Ohio
- Stark County
- Louisville
- 44641
- 830 Thewes Cir
Nearby cities
Nearby neighborhoods
Nearby zip codes
Other Louisville Topics
