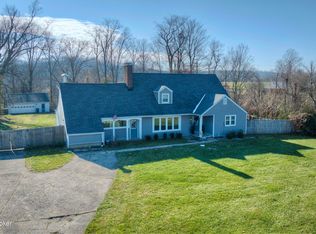
Charming Cape Cod on 1.52 Acres in Historic Rivertown of Warsaw! Discover the perfect blend of character, comfort, and convenience in this beautifully updated 4-bedroom, 2-bath Cape Cod nestled along the scenic Ohio River—ideally located between Cincinnati, Louisville, and Lexington. Step inside to find two cozy wood-burning fireplaces, tasteful updates throughout, and a layout designed for flexibility with two bedrooms and a full bath on each level. A spacious Family Room with its own private entrance offers endless possibilities—guest space, home office, or bonus living area. The 30x24 two-car detached garage delivers ample storage, while the fenced backyard provides peace of mind for kids and pets alike. Enjoy a beautifully flat, private yard with mature trees, an oversized deck, and plenty of space to relax or entertain. The full basement is already set up for a recreation room, laundry, and a private office or craft room, giving you room to spread out and thrive. This inviting property is truly move-in ready and waiting for you to make it home!
Sold for $365,000
$365,000
780 Us Highway 42, Warsaw, KY 41095
4beds
2,400sqft
Single Family Residence, Residential
Built in 1950
1.52 Acres Lot
$368,700 Zestimate®
$152/sqft
$2,325 Estimated rent
Home value
$368,700
Estimated sales range
Not available
$2,325/mo
Zestimate® history
Owner options
List your home for rent
$2,325/mo
Rent Zestimate®
Find your next renter with Zillow Rental Manager. Plus, with online applications, you can quickly screen prospective tenants – for free.
$2,325/mo
Rent Zestimate®
Refinance and save
$1,789/mo
Est. payment
Refinancing to a lower rate could help reduce your monthly payments and save thousands over the life of the loan.
$1,789/mo
Est. payment
Explore your selling options
Work with a Zillow partner agent
Leverage their expertise and Zillow's premium Showcase listings to get your home seen by more buyers.
Get startedList with your own agent
Get your home in front of millions of buyers by listing it on Zillow.
Learn how to do itSell it yourself
Take full control of how buyers see your home on Zillow by listing For Sale by Owner (FSBO).
List your homeWhat's special
Cozy wood-burning fireplacesTasteful updates throughoutOversized deckLayout designed for flexibilityFenced backyard
Zillow last checked:
Listing updated:
Listed by:
The Parker Group 859-525-7900,
Huff Realty - Florence
Bought with:
Amber Scudder, 284237
Wayne Scudder Realty
Source: NKMLS,MLS#: 638895
Facts & features
Interior
Bedrooms & bathrooms
- Bedrooms: 4
- Bathrooms: 2
- Full bathrooms: 2
Primary bedroom
- Features: Carpet Flooring, Window Treatments, Walk-In Closet(s), Dressing Area
- Level: Second
- Area: 399
- Dimensions: 21 x 19
Bedroom 2
- Description: Barn Doors
- Features: Window Treatments, Laminate Flooring, See Remarks
- Level: First
- Area: 130
- Dimensions: 13 x 10
Bedroom 3
- Features: Window Treatments, Laminate Flooring
- Level: First
- Area: 182
- Dimensions: 14 x 13
Bedroom 4
- Features: Carpet Flooring, Window Treatments, Walk-In Closet(s), Ceiling Fan(s)
- Level: Second
- Area: 156
- Dimensions: 13 x 12
Bathroom 2
- Features: Full Finished Bath, Shower, Tile Flooring
- Level: First
- Area: 56
- Dimensions: 8 x 7
Other
- Features: Walk-Out Access, Ceramic Tile Flooring
- Level: First
- Area: 70
- Dimensions: 10 x 7
Other
- Description: Concrete Floors
- Features: See Remarks
- Level: Lower
- Area: 697
- Dimensions: 41 x 17
Dining room
- Description: Crown Molding, Sliding doors to the deck
- Features: Walk-Out Access, Laminate Flooring, See Remarks
- Level: First
- Area: 196
- Dimensions: 14 x 14
Family room
- Description: WBFP Insert, Beamed Ceiling, Closet, Fandelier
- Features: Walk-Out Access, Fireplace(s), Laminate Flooring, See Remarks, Tile Flooring
- Level: First
- Area: 513
- Dimensions: 27 x 19
Kitchen
- Description: Stainless Steel Appliances
- Features: Window Treatments, Laminate Flooring, Planning Desk, Pantry, Wood Cabinets, See Remarks
- Level: First
- Area: 150
- Dimensions: 15 x 10
Laundry
- Features: Concrete Flooring, Utility Sink
- Level: Lower
- Area: 220
- Dimensions: 22 x 10
Living room
- Description: Crown Molding, Entry Closet
- Features: Walk-Out Access, Fireplace(s), Laminate Flooring, See Remarks
- Level: First
- Area: 350
- Dimensions: 25 x 14
Office
- Description: Sump Pump with battery back-up
- Features: Concrete Flooring, See Remarks
- Level: Lower
- Area: 168
- Dimensions: 14 x 12
Other
- Description: Attic Fan, Landing
- Features: Carpet Flooring, See Remarks
- Level: Second
- Area: 72
- Dimensions: 9 x 8
Primary bath
- Description: Linen Closet
- Features: Ceramic Tile Flooring, Tub With Shower, See Remarks
- Level: Second
- Area: 56
- Dimensions: 8 x 7
Heating
- Electric
Cooling
- Central Air
Appliances
- Included: Stainless Steel Appliance(s), Electric Range, Dishwasher, Dryer, Microwave, Refrigerator, Washer
- Laundry: Electric Dryer Hookup, Laundry Room, Washer Hookup
Features
- Laminate Counters, Walk-In Closet(s), Storage, Pantry, Crown Molding, Beamed Ceilings, Master Downstairs
- Doors: Barn Door(s), Multi Panel Doors
- Basement: Other,Full
- Number of fireplaces: 2
- Fireplace features: Brick, Insert, Wood Burning
Interior area
- Total structure area: 2,400
- Total interior livable area: 2,400 sqft
Property
Parking
- Total spaces: 2
- Parking features: Driveway, Garage, Oversized
- Garage spaces: 2
- Has uncovered spaces: Yes
Features
- Levels: Multi/Split
- Stories: 1
- Patio & porch: Deck
- Exterior features: Private Yard
- Fencing: Full,Metal,Privacy
Lot
- Size: 1.52 Acres
- Dimensions: 1.52 Acres
- Features: Cleared
Details
- Additional structures: Garage(s)
- Parcel number: 01710
- Other equipment: Sump Pump
Construction
Type & style
- Home type: SingleFamily
- Architectural style: Cape Cod
- Property subtype: Single Family Residence, Residential
Materials
- Vinyl Siding
- Foundation: Poured Concrete
- Roof: Shingle
Condition
- Existing Structure
- New construction: No
- Year built: 1950
Utilities & green energy
- Sewer: Septic Tank
- Water: Public
Community & HOA
HOA
- Has HOA: No
Location
- Region: Warsaw
Financial & listing details
- Price per square foot: $152/sqft
- Date on market: 3/16/2026
- Cumulative days on market: 31 days
- Road surface type: Paved
Price history
| Date | Event | Price |
|---|---|---|
| 3/16/2026 | Sold | $365,000-2.7%$152/sqft |
Source:  NKMLS #638895 Report a problem NKMLS #638895 Report a problem | ||
| 2/3/2026 | Pending sale | $375,000$156/sqft |
Source: NKMLS #638895 Report a problem | ||
| 1/2/2026 | Listed for sale | $375,000+0.8%$156/sqft |
Source: NKMLS #638895 Report a problem | ||
| 5/1/2024 | Listing removed | -- |
Source: NKMLS #621216 Report a problem | ||
| 4/22/2024 | Price change | $372,000-1.5%$155/sqft |
Source: NKMLS #621216 Report a problem | ||
| 4/17/2024 | Price change | $377,500-0.7%$157/sqft |
Source: NKMLS #621216 Report a problem | ||
| 4/5/2024 | Price change | $380,000-1.3%$158/sqft |
Source: NKMLS #621216 Report a problem | ||
| 3/22/2024 | Price change | $385,000-1.3%$160/sqft |
Source: NKMLS #621216 Report a problem | ||
| 3/15/2024 | Listed for sale | $389,900$162/sqft |
Source: NKMLS #621216 Report a problem | ||
Public tax history
Tax history is unavailable.
Neighborhood: 41095
Nearby homes
- $365,0004 bd2 ba2.4k sqft780 Us Highway 42 E, Warsaw, KY 41095Sold
- $525,0003 bd2 ba1.3k sqft986 42nd Hwy E, Warsaw, KY 41095For Sale

- $245,6002 bd3 ba-- sqft2471 Us Highway 42 E, Warsaw, KY 41095Off Market
- $142,800-- bd-- ba720 sqft2455 Us Highway 42 E, Warsaw, KY 41095Off Market
- $193,0002 bd2 ba1k sqft2500 Us Highway 42 E, Warsaw, KY 41095Off Market
- $330,0004 bd3 ba-- sqft921 Us Highway 42 E, Warsaw, KY 41095Sold
- $52,000-- bd-- ba840 sqft2385 Us Highway 42 E, Warsaw, KY 41095Off Market
- $316,6003 bd1 ba2.1k sqft585 Us Highway 42 E, Warsaw, KY 41095Off Market
Nearby schools
GreatSchools rating
- 5/10Gallatin County Upper Elementary SchoolGrades: 3-5Distance: 1.3 mi
- 7/10Gallatin County Middle SchoolGrades: 6-8Distance: 1.2 mi
- 4/10Gallatin County High SchoolGrades: 9-12Distance: 1.1 mi
Schools provided by the listing agent
- Elementary: Gallatin County Elementary
- Middle: Gallatin County Middle School
- High: Gallatin County High
Source: NKMLS. This data may not be complete. We recommend contacting the local school district to confirm school assignments for this home.


Get pre-qualified for a loan
At Zillow Home Loans, we can pre-qualify you in as little as 5 minutes with no impact to your credit score.An equal housing lender. NMLS #10287.
- Kentucky
- Gallatin County
- Warsaw
- 41095
- 780 Us Highway 42
Nearby cities
Nearby zip codes
Other Warsaw Topics
