Escape to peace, privacy, and endless possibilities with this scenic 37-acre property overlooking the Ohio River. Featuring rolling hills, wooded acreage, and open fields, this property is ideal for farming, recreation, hunting, or building your dream home. A well-maintained 1986 Redman 52x26 doublewide offers comfortable living with an open floorplan, making it perfect as a primary residence, weekend retreat, or temporary home while building. Detached garage provides additional storage, workshop, or hobby space. Conveniently located just minutes from the expressway, offering the perfect combination of rural tranquility and accessibility. Rare opportunity with incredible potential and beautiful natural surroundings.
For sale
Price cut: $25K (5/13)
$525,000
986 42nd Hwy E, Warsaw, KY 41095
3beds
1,352sqft
Single Family Residence, Residential, Manufactured Home, Mobile Home
Built in 1986
37 Acres Lot
$-- Zestimate®
$388/sqft
$-- HOA
What's special
- 82 days |
- 142 |
- 2 |
Zillow last checked:
Listing updated:
Listed by:
Mike Parker 859-486-3300,
Huff Realty - Florence
Source: NKMLS,MLS#: 642544
Facts & features
Interior
Bedrooms & bathrooms
- Bedrooms: 3
- Bathrooms: 2
- Full bathrooms: 2
Primary bedroom
- Features: Carpet Flooring, Window Treatments, Walk-In Closet(s), Bath Adjoins
- Level: First
- Area: 182
- Dimensions: 14 x 13
Bedroom 2
- Features: Carpet Flooring, Window Treatments
- Level: First
- Area: 108
- Dimensions: 12 x 9
Bedroom 3
- Features: Carpet Flooring, Window Treatments
- Level: First
- Area: 99
- Dimensions: 11 x 9
Bathroom 2
- Features: Full Finished Bath, Shower, Tile Flooring
- Level: First
- Area: 40
- Dimensions: 8 x 5
Breakfast room
- Features: Walk-Out Access, Laminate Flooring
- Level: First
- Area: 100
- Dimensions: 10 x 10
Kitchen
- Features: Laminate Flooring, Breakfast Bar, Wood Cabinets
- Level: First
- Area: 121
- Dimensions: 11 x 11
Laundry
- Features: Walk-Out Access
- Level: First
- Area: 63
- Dimensions: 9 x 7
Living room
- Features: Laminate Flooring
- Level: First
- Area: 315
- Dimensions: 21 x 15
Primary bath
- Description: Linen Closet
- Features: Tub With Shower, See Remarks, Luxury Vinyl Flooring
- Level: First
- Area: 84
- Dimensions: 12 x 7
Heating
- Forced Air
Cooling
- Central Air
Appliances
- Included: Gas Range, Dishwasher, Refrigerator
- Laundry: Electric Dryer Hookup, Laundry Room, Main Level, Washer Hookup
Features
- Laminate Counters, Walk-In Closet(s), Open Floorplan, Breakfast Bar, Cathedral Ceiling(s), High Ceilings
- Windows: Vinyl Frames
Interior area
- Total structure area: 1,352
- Total interior livable area: 1,352 sqft
Property
Parking
- Total spaces: 1
- Parking features: Driveway, Garage, Garage Faces Rear
- Garage spaces: 1
- Has uncovered spaces: Yes
Features
- Levels: One
- Stories: 1
- Patio & porch: Patio, Porch
- Exterior features: Private Yard
- Fencing: Partial
- Has view: Yes
- View description: River, Trees/Woods
- Has water view: Yes
- Water view: River
Lot
- Size: 37 Acres
- Dimensions: 37+/- Acres
- Features: Cleared, Sloped, Wooded
- Residential vegetation: Heavily Wooded
Details
- Additional structures: Outbuilding, Garage(s), Barn(s)
- Parcel number: 01725
- Zoning description: Residential
Construction
Type & style
- Home type: MobileManufactured
- Architectural style: Ranch
- Property subtype: Single Family Residence, Residential, Manufactured Home, Mobile Home
Materials
- Vinyl Siding
- Foundation: Block
- Roof: Shingle
Condition
- Existing Structure
- New construction: No
- Year built: 1986
Utilities & green energy
- Sewer: Septic Tank
- Water: Public
- Utilities for property: Propane, Water Available
Community & HOA
HOA
- Has HOA: No
Location
- Region: Warsaw
Financial & listing details
- Price per square foot: $388/sqft
- Date on market: 5/13/2026
- Cumulative days on market: 258 days
- Road surface type: Paved
- Body type: Double Wide
Estimated market value
Not available
Estimated sales range
Not available
Not available
Price history
| Date | Event | Price |
|---|---|---|
| 5/13/2026 | Price change | $525,000-4.5%$388/sqft |
Source:  NKMLS #642544 Report a problem NKMLS #642544 Report a problem | ||
| 11/18/2025 | Listed for sale | $550,000$407/sqft |
Source: NKMLS #638094 Report a problem | ||
| 1/8/2025 | Listing removed | $550,000$407/sqft |
Source:  Huff Realty #628324 Report a problem Huff Realty #628324 Report a problem | ||
| 11/26/2024 | Listed for sale | $550,000$407/sqft |
Source: NKMLS #628324 Report a problem | ||
Public tax history
Tax history is unavailable.
Monthly payment
Climate risks
Neighborhood: 41095
Nearby schools
GreatSchools rating
- 5/10Gallatin County Upper Elementary SchoolGrades: 3-5Distance: 1.3 mi
- 7/10Gallatin County Middle SchoolGrades: 6-8Distance: 1.2 mi
- 4/10Gallatin County High SchoolGrades: 9-12Distance: 1.1 mi
Schools provided by the listing agent
- Elementary: Gallatin County Elementary
- Middle: Gallatin County Middle School
- High: Gallatin County High
Source: NKMLS. This data may not be complete. We recommend contacting the local school district to confirm school assignments for this home.
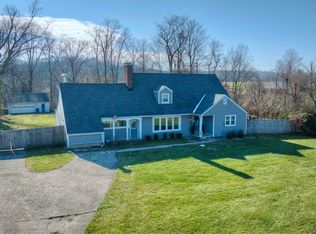
- $365,0004 bd2 ba2.4k sqft780 Us Highway 42, Warsaw, KY 41095Sold
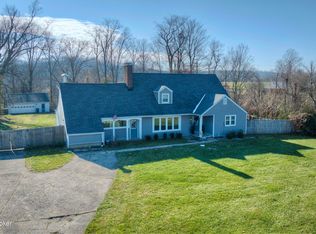
- $365,0004 bd2 ba2.4k sqft780 Us Highway 42 E, Warsaw, KY 41095Sold
- $245,6002 bd3 ba-- sqft2471 Us Highway 42 E, Warsaw, KY 41095Off Market
- $142,800-- bd-- ba720 sqft2455 Us Highway 42 E, Warsaw, KY 41095Off Market
- $193,0002 bd2 ba1k sqft2500 Us Highway 42 E, Warsaw, KY 41095Off Market
- $330,0004 bd3 ba-- sqft921 Us Highway 42 E, Warsaw, KY 41095Sold
- $52,000-- bd-- ba840 sqft2385 Us Highway 42 E, Warsaw, KY 41095Off Market
- $316,6003 bd1 ba2.1k sqft585 Us Highway 42 E, Warsaw, KY 41095Off Market
A local agent can set up tours, give advice and negotiate with sellers.
Similar homes
- $525,0003 bd2 ba1.3k sqft986 Us Highway 42 E, Warsaw, KY 41095For Sale

 MLS ID #1717226, Mike Parker, Huff Realty. Metro Search Inc. LLC DBA Apex MLS
 - $325,0003 bd2 ba1.6k sqft405 E High St, Warsaw, KY 41095For Sale
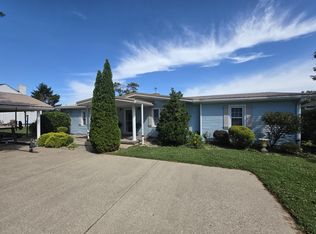 MLS ID #643650, Jimmy Dalton, Ashcraft Real Estate Services. NKMLS
 - $539,9003 bd2 ba1.5k sqft8296 Kelly Rd, Burlington, KY 41005For Sale
 MLS ID #645178, Crystal Gibson, Pivot Realty Group. NKMLS
 - $449,9994 bd4 ba1.8k sqft655 Roberts Ln, Glencoe, KY 41046For Sale
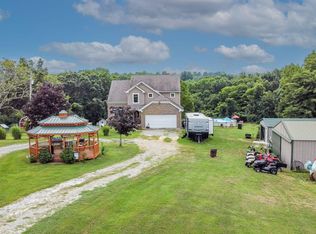 MLS ID #645278, Libby Cento, eXp Realty, LLC. NKMLS
 - $305,0003 bd2 ba1.6k sqft121 Mourning Dove Dr, Warsaw, KY 41095For SaleMLS ID #1721766, Cody C Hembree, Realty ONE Group River Valley. Metro Search Inc. LLC DBA Apex MLS
- $499,9003 bd3 ba1.9k sqft3151 Blackberry Ln, Rising Sun, IN 47040For SaleMLS ID #207897, Noah Haring. MLS of Southeastern Indiana
- $548,0003 bd3 ba1.3k sqft1276 Frogtown Rd, Union, KY 41091For SaleMLS ID #644473, Chelsey Goodpaster, Pivot Realty Group. NKMLS
- $439,9002 bd2 ba2k sqft3680 Highway 127 N, Owenton, KY 40359For SaleMLS ID #645284, Bradley Jones, Golden Triangle Realty, LLC. NKMLS
- $419,9003 bd2 ba1.8k sqft6816 Salem Ridge Rd, Aurora, IN 47001For SaleMLS ID #207853, Bradley Baldwin. MLS of Southeastern Indiana
- $450,0005 bd3 ba1.9k sqft293 Walton Nicholson Rd, Walton, KY 41094For SaleMLS ID #645211, Missy Bricking, Keller Williams Realty Service. NKMLS
- $640,0002 bd1 ba1.8k sqft12375 Melock Rd #2, Vevay, IN 47043ActiveMLS ID #22112066, Brad Garrison, Whitetail Properties. MIBOR as distributed by MLS GRID
- $374,9003 bd2 ba1.4k sqft16027 N State Road 156, Patriot, IN 47038For SaleMLS ID #206396, Bradley Baldwin. MLS of Southeastern Indiana
- $399,9003 bd2 ba1.5k sqft1590 State Highway 16, Glencoe, KY 41046For SaleMLS ID #636220, Jim Schack, RE/MAX Victory + Affiliates. NKMLS
- $609,0003 bd4 ba1.8k sqft10651 Aspen Pl, Union, KY 41091For SaleMLS ID #644976, Heather Townsend, Huff Realty - Florence. NKMLS
- $349,9003 bd3 ba1.9k sqft829 Ridge Ave, Rising Sun, IN 47040For SaleMLS ID #207975, Bradley Baldwin. MLS of Southeastern Indiana
- $299,9003 bd1 ba1.2k sqft4510 Vineyard Rd, Madison, IN 47250For SaleMLS ID #207963, Joseph Rider. MLS of Southeastern Indiana
- $349,9003 bd1 ba1.1k sqft9910 State Road 56, Aurora, IN 47001For Sale
 MLS ID #1882247, Holly Allen, Fehrman Realty. Cincy MLS
 - $349,0003 bd2 ba1.6k sqft780 Jonesville Rd, Owenton, KY 40359For SaleMLS ID #645110, Melissa Van Treeck, Simple Fee Realty. NKMLS
- $379,0003 bd2 ba1.2k sqft12011 Don St, Walton, KY 41094For SaleMLS ID #645090, C & A Home Team, Keller Williams Realty Service. NKMLS
- $399,9003 bd1 ba1.7k sqft525 Chipman Ridge Rd, Williamstown, KY 41097For SaleMLS ID #644421, Jim Simpson, Coldwell Banker Realty FM. NKMLS
