Skip main navigation
Closed
  • $240,000

    780 Valley Dr, Amherst, OH 44001

    3beds
    1,824sqft
    Single Family Residence
    Built in 1966
    0.25 Acres Lot
    $250,000 Zestimate®
    $132/sqft
    $2,192 Estimated rent

    Home value

    $250,000

    $223,000 - $283,000

    $2,192/mo

    Zestimate® history
    Loading
    Loading...

    Owner options

    List your home for rent

    $2,192/mo

    Rent Zestimate®

    Find your next renter with Zillow Rental Manager. Plus, with online applications, you can quickly screen prospective tenants – for free.

    Learn more

    $2,192/mo

    Rent Zestimate®

    Refinance and save

    $1,662/mo

    Est. payment

    Refinancing to a lower rate could help reduce your monthly payments and save thousands over the life of the loan.

    See today's rates

    $1,662/mo

    Est. payment

    Explore your selling options

    Work with a Zillow partner agent

    Leverage their expertise and Zillow's premium Showcase listings to get your home seen by more buyers.

    Get started

    List with your own agent

    Get your home in front of millions of buyers by listing it on Zillow.

    Learn how to do it

    Sell it yourself

    Take full control of how buyers see your home on Zillow by listing For Sale by Owner (FSBO).

    List your home

    What's special

    Flexible bonus spaceWide patio doorsLight-filled living spacesLaundry locationDecorator featuresGenerously-sized bedroomsLandscaped front yard
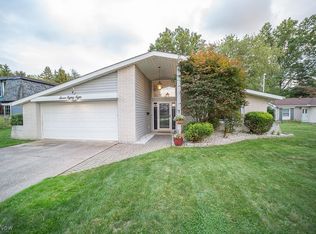
    Move right into this wonderfully maintained home with a breathtaking yard, located in the sought after Valley Forest neighborhood! On the way to the main entrance of the home, be delighted by the newer exterior paint, roof, gutters, windows, and doors. Once inside the foyer opens to the spacious sunken living room with decorator features that lead into the large dining room. The light-filled living spaces are flanked by wide patio doors allowing functionality to the landscaped front yard. The kitchen offers loads of cabinet and counter space for all your cooking needs, and all appliances stay. The rear of the home features a flexible bonus space and leads out to a large multi-tier deck sure to meet the entertainment needs of all! The first floor is completed by a half bathroom for convenience. Upstairs find 3 generously-sized bedrooms, with hardwood under the carpet. Don't miss the owner's ensuite "horseshoe bathroom" featured in Home & Garden Magazine, boasting flexibility with privacy for multiple bathroom spaces. Downstairs the basement offers the laundry location, a workshop, storage area, and backyard walk-out access with sliding glass door to the beautiful rear yard at ground level. The shed neatly tucked away under the deck stays, and is the perfect place for storing yard and gardening equipment. Head to the rear of the lot to enjoy the tranquility of nature and Beaver Creek. All this, plus 2-car garage with workshop, easy access to highways and top-notch Amherst schools! Come see today!

    Zillow last checked:

    Listing updated:

    Listing Provided by:

    Kristin McAdams k.mcadams.realtor@gmail.com440-382-0353,

    EXP Realty, LLC.

    Bought with:

    Sonsee Schramm, 2015001558

    Howard Hanna

    Source: MLS Now,MLS#: 5106126MLS LogoOriginating MLS: Akron Cleveland Association of REALTORS

    Facts & features

    Interior

    Bedrooms & bathrooms
    • Bedrooms: 3
    • Bathrooms: 3
    • Full bathrooms: 1
    • 1/2 bathrooms: 2
    • Main level bathrooms: 1
    Heating
    • Forced Air, Gas
    Cooling
    • Central Air, Ceiling Fan(s)
    Appliances
    • Included: Dryer, Dishwasher, Microwave, Range, Refrigerator, Washer
    Features
    • Basement: Full,Partial,Storage Space,Unfinished,Walk-Out Access
    • Has fireplace: No
    Interior area
    • Total structure area: 1,824
    • Total interior livable area: 1,824 sqft
    • Finished area above ground: 1,824

    Property

    Parking
    • Total spaces: 2
    • Parking features: Driveway, Detached, Garage
    • Garage spaces: 2
    Features
    • Levels: Two
    • Stories: 2
    • Patio & porch: Deck, Balcony
    • Exterior features: Balcony
    • Has view: Yes
    • View description: Creek/Stream
    • Has water view: Yes
    • Water view: Creek/Stream
    Lot
    • Size: 0.25 Acres
    • Features: Landscaped, Private, Sloped, Views, Wooded
    Details
    • Additional structures: Shed(s)
    • Parcel number: 0500005105004

    Construction

    Type & style
    • Home type: SingleFamily
    • Architectural style: Colonial
    • Property subtype: Single Family Residence
    Materials
    • Cedar
    • Foundation: Block
    • Roof: Asphalt,Fiberglass,Flat,Membrane,Mixed
    Condition
    • Year built: 1966

    Utilities & green energy

    • Sewer: Public Sewer
    • Water: Public

    Community & neighborhood

    Location
    • Region: Amherst
    • Subdivision: Valley Forest 04

    Price history

    DateEventPrice
    4/29/2025Sold$240,000+0.4%$132/sqft
    Source: MLS Now #5106126 Report a problem
    3/29/2025Pending sale$239,000$131/sqft
    Source: MLS Now #5106126 Report a problem
    3/18/2025Price change$239,000-7.7%$131/sqft
    Source: MLS Now #5106126 Report a problem
    3/14/2025Listed for sale$259,000$142/sqft
    Source: MLS Now #5106126 Report a problem

    Public tax history

    YearProperty taxesTax assessment
    2024$2,876 +11.3%$81,010 +28.4%
    2023$2,583 +3.5%$63,080
    2022$2,495 -0.3%$63,080
    2021$2,502 +15.1%$63,080 +24.6%
    2020$2,173 +2%$50,640
    2019$2,130 -0.5%$50,640
    2018$2,141 +9.1%$50,640 +13%
    2017$1,963 -0.8%$44,800
    2016$1,978 +0.6%$44,800
    2015$1,967 -5.6%$44,800 -4.2%
    2014$2,084 -0.3%$46,760
    2013$2,091 +2%$46,760
    2012$2,050 $46,760
    2011-- --
    2010-- --
    2009-- --
    2008$2,021 +16.1%--
    2007$1,740 -15.5%--
    2006$2,060 -7.7%--
    2005$2,231 +2.9%--
    2004$2,167 +0.9%--
    2003$2,147 +7.9%--
    2002$1,990 -3.7%--
    2001$2,066 +5.2%--
    2000$1,963 --

    Find assessor info on the county website

    Neighborhood: 44001

    Nearby schools

    GreatSchools rating
    Schools provided by the listing agent
    • District: Amherst EVSD - 4701

    Source: MLS Now. This data may not be complete. We recommend contacting the local school district to confirm school assignments for this home.

    Get a cash offer in 3 minutes
    Find out how much your home could sell for in as little as 3 minutes with a no-obligation cash offer.
    Estimated market value
    $250,000
    Get a cash offer in 3 minutes
    Find out how much your home could sell for in as little as 3 minutes with a no-obligation cash offer.
    Estimated market value
    $250,000