Discover one of Amherst’s best-kept secrets! Nestled on a quiet cul-de-sac of 1-acre lots, this charming street features custom, one-of-a-kind homes built between 1987 and 2006. This particular home, originally a model home built in 1988, stands out with its unique features and exceptional character. Over the past two years, this home has seen numerous updates to ensure it is move-in ready! Highlights include all-new flooring throughout, fresh paint, updated bathroom vanities, ceiling fans and mirrors, a new dishwasher and disposal, a sleek Bath Fitter shower unit, and much more. Surrounded by mature trees, the backyard offers unmatched privacy, creating a peaceful retreat for relaxation or entertaining. The open floor plan is perfect for hosting guests or enjoying quality family time. Cozy up by the wood-burning fireplace, complete with a heatilator, for those chilly winter evenings. Additional conveniences include a first-floor laundry room and an office, which can also serve as a fourth bedroom. Upstairs, you’ll find three spacious bedrooms and a versatile bonus room that can be used as a study or nursery. The basement is roughed in, making it ready for finishing touches, and it even includes a workshop for your projects. This home has been lovingly maintained over the years, reflecting true pride of ownership. Don't miss your chance to own this hidden gem in Amherst—schedule your private tour today!
Closed
$370,000
609 Maple Creek Dr, Amherst, OH 44001
4beds
2,648sqft
Single Family Residence
Built in 1989
0.79 Acres Lot
$428,500 Zestimate®
$140/sqft
$2,875 Estimated rent
Home value
$428,500
$407,000 - $454,000
$2,875/mo
Zestimate® history
Owner options
List your home for rent
$2,875/mo
Rent Zestimate®
Find your next renter with Zillow Rental Manager. Plus, with online applications, you can quickly screen prospective tenants – for free.
$2,875/mo
Rent Zestimate®
Refinance and save
$2,425/mo
Est. payment
Refinancing to a lower rate could help reduce your monthly payments and save thousands over the life of the loan.
$2,425/mo
Est. payment
Explore your selling options
Work with a Zillow partner agent
Leverage their expertise and Zillow's premium Showcase listings to get your home seen by more buyers.
Get startedList with your own agent
Get your home in front of millions of buyers by listing it on Zillow.
Learn how to do itSell it yourself
Take full control of how buyers see your home on Zillow by listing For Sale by Owner (FSBO).
List your homeWhat's special
Spacious bedroomsVersatile bonus roomOpen floor planSurrounded by mature treesUnmatched privacyQuiet cul-de-sacFirst-floor laundry room
Zillow last checked:
Listing updated:
Listed by:
Christina M Higgins christinahiggins@howardhanna.com440-227-3636,
Howard Hanna
Bought with:
Katy Boscia, 2021002898
Berkshire Hathaway HomeServices Professional Realty
Chris D Schlenkerman, 2003005232
Berkshire Hathaway HomeServices Professional Realty
Source: MLS Now,MLS#: 5087411Originating MLS: Lorain County Association Of REALTORS
Facts & features
Interior
Bedrooms & bathrooms
- Bedrooms: 4
- Bathrooms: 3
- Full bathrooms: 2
- 1/2 bathrooms: 1
- Main level bathrooms: 1
- Main level bedrooms: 1
Primary bedroom
- Description: Flooring: Luxury Vinyl Tile
- Level: Second
- Dimensions: 19 x 13
Bedroom
- Description: Flooring: Luxury Vinyl Tile
- Level: Second
- Dimensions: 13 x 12
Bedroom
- Description: Flooring: Carpet
- Level: Second
- Dimensions: 14 x 12
Primary bathroom
- Description: Flooring: Luxury Vinyl Tile
- Features: Soaking Tub
- Level: Second
Bathroom
- Description: Flooring: Luxury Vinyl Tile
- Level: First
Bathroom
- Description: Flooring: Luxury Vinyl Tile
- Level: Second
Bonus room
- Description: This room previously had a hot tub in it so there is a water line & 125 amp line,Flooring: Luxury Vinyl Tile
- Features: Track Lighting
- Level: Second
- Dimensions: 9 x 9
Dining room
- Description: Flooring: Carpet
- Level: First
- Dimensions: 11 x 11
Eat in kitchen
- Description: Flooring: Ceramic Tile
- Features: Breakfast Bar
- Level: First
- Dimensions: 18 x 12
Family room
- Description: Flooring: Luxury Vinyl Tile
- Features: Fireplace
- Level: First
- Dimensions: 17 x 13
Laundry
- Description: Flooring: Luxury Vinyl Tile
- Level: First
- Dimensions: 7 x 7
Living room
- Description: Flooring: Carpet
- Level: First
- Dimensions: 15 x 13
Office
- Description: Full closet and window...could be used as a 4th bedroom,Flooring: Carpet
- Level: First
- Dimensions: 11 x 9
Heating
- Forced Air, Fireplace(s)
Cooling
- Central Air, Ceiling Fan(s)
Appliances
- Included: Dishwasher, Disposal, Range, Refrigerator
- Laundry: Electric Dryer Hookup, Main Level, Laundry Room
Features
- Built-in Features, Ceiling Fan(s), Dry Bar, Entrance Foyer, Eat-in Kitchen, High Ceilings, His and Hers Closets, Multiple Closets, Open Floorplan, Soaking Tub, Walk-In Closet(s), Jetted Tub
- Basement: Full,Other,Concrete,Sump Pump
- Number of fireplaces: 1
- Fireplace features: Family Room, Heatilator, Wood Burning
Interior area
- Total structure area: 2,648
- Total interior livable area: 2,648 sqft
- Finished area above ground: 2,648
Property
Parking
- Parking features: Attached, Driveway, Garage
- Attached garage spaces: 2
Features
- Levels: Two
- Stories: 2
- Patio & porch: Deck
Lot
- Size: 0.79 Acres
- Dimensions: 90 x 386
- Features: Back Yard, Cul-De-Sac, Dead End, Front Yard, Gentle Sloping, Landscaped, Paved, Rectangular Lot, Many Trees, Stream/Creek, Spring, Wooded
Details
- Additional structures: Outbuilding
- Parcel number: 0500005101052
Construction
Type & style
- Home type: SingleFamily
- Architectural style: Colonial
- Property subtype: Single Family Residence
Materials
- Attic/Crawl Hatchway(s) Insulated, Concrete, Shake Siding, Stone, Vinyl Siding
- Foundation: Concrete Perimeter
- Roof: Asphalt,Fiberglass
Condition
- Year built: 1989
Utilities & green energy
- Sewer: Public Sewer
- Water: Public
Community & HOA
Community
- Security: Smoke Detector(s)
- Subdivision: Valley Forest Sub #7
HOA
- Has HOA: No
Location
- Region: Amherst
Financial & listing details
- Price per square foot: $140/sqft
- Tax assessed value: $327,210
- Annual tax amount: $4,899
- Date on market: 11/27/2024
- Cumulative days on market: 16 days
- Listing agreement: Exclusive Right To Sell
- Listing terms: Cash,Conventional,FHA,USDA Loan,VA Loan
Price history
| Date | Event | Price |
|---|---|---|
| 1/3/2025 | Sold | $370,000$140/sqft |
Source: Public Record Report a problem | ||
| 12/12/2024 | Pending sale | $370,000$140/sqft |
Source: MLS Now #5087411 Report a problem | ||
| 12/2/2024 | Contingent | $370,000$140/sqft |
Source: MLS Now #5087411 Report a problem | ||
| 11/27/2024 | Listed for sale | $370,000$140/sqft |
Source: MLS Now #5087411 Report a problem | ||
Public tax history
| Year | Property taxes | Tax assessment |
|---|---|---|
| 2024 | $4,229 -5.2% | $114,530 +12% |
| 2023 | $4,460 +3.8% | $102,260 |
| 2022 | $4,295 -0.3% | $102,260 |
| 2021 | $4,306 +16.8% | $102,260 +28.1% |
| 2020 | $3,687 +2% | $79,830 |
| 2019 | $3,614 -0.5% | $79,830 |
| 2018 | $3,632 -7.8% | $79,830 -1.6% |
| 2017 | $3,940 -0.8% | $81,130 |
| 2016 | $3,972 +0.6% | $81,130 |
| 2015 | $3,950 -5.1% | $81,130 -4.2% |
| 2014 | $4,164 -0.3% | $84,690 |
| 2013 | $4,177 +2% | $84,690 |
| 2012 | $4,096 | $84,690 -62.9% |
| 2011 | -- | $228,100 |
| 2010 | -- | -- |
| 2009 | -- | -- |
| 2008 | $3,341 +16.1% | -- |
| 2007 | $2,877 -9.8% | -- |
| 2006 | $3,189 -9.3% | -- |
| 2005 | $3,514 +2.9% | -- |
| 2004 | $3,413 +0.9% | -- |
| 2003 | $3,382 +3.8% | -- |
| 2002 | $3,257 -3.7% | -- |
| 2001 | $3,382 +5.2% | -- |
| 2000 | $3,214 | -- |
Find assessor info on the county website
Neighborhood: 44001
Nearby homes
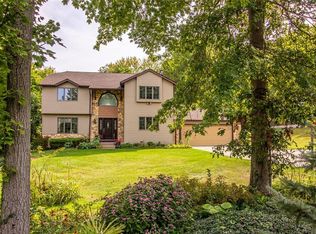
- $406,6003 bd3 ba2.4k sqft611 Maple Creek Dr, Amherst, OH 44001Off Market
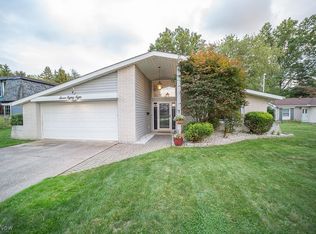
- $288,0003 bd2 ba1.8k sqft788 Valley Dr, Amherst, OH 44001Sold
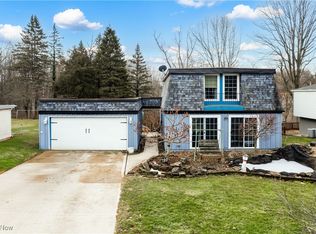
- $240,0003 bd3 ba1.8k sqft780 Valley Dr, Amherst, OH 44001Sold
- $231,4003 bd2 ba1.3k sqft796 Valley Dr, Amherst, OH 44001Off Market
- $421,7004 bd3 ba2.5k sqft621 Maple Creek Dr, Amherst, OH 44001Off Market
- $299,8004 bd3 ba2.1k sqft772 Valley Dr, Amherst, OH 44001Off Market
- $264,9003 bd2 ba1.8k sqft577 Maple Creek Dr, Amherst, OH 44001Off Market
- $342,0003 bd2 ba2.4k sqft764 Valley Dr, Amherst, OH 44001Off Market
Nearby schools
GreatSchools rating
- 6/10Powers Elementary SchoolGrades: PK-3Distance: 0.4 mi
- 8/10Amherst Junior High SchoolGrades: 6-8Distance: 0.5 mi
- 7/10Marion L Steele High SchoolGrades: 9-12Distance: 1.4 mi
Schools provided by the listing agent
- District: Amherst EVSD - 4701
Source: MLS Now. This data may not be complete. We recommend contacting the local school district to confirm school assignments for this home.
Get a cash offer in 3 minutes
Find out how much your home could sell for in as little as 3 minutes with a no-obligation cash offer.
Estimated market value
$428,500
Get a cash offer in 3 minutes
Find out how much your home could sell for in as little as 3 minutes with a no-obligation cash offer.
Estimated market value
$428,500
- Ohio
- Lorain County
- Amherst
- 44001
- 609 Maple Creek Dr
Nearby cities
Nearby zip codes
Other Amherst Topics
