Skip main navigation
Off market
  • $406,600

    611 Maple Creek Dr, Amherst, OH 44001

    3beds
    2,468sqft
    SingleFamily
    Built in 1987
    0.78 Acres Lot
    $406,600 Zestimate®
    $165/sqft
    $2,634 Estimated rent

    Home value

    $406,600

    $386,000 - $427,000

    $2,634/mo

    Zestimate® history
    Loading
    Loading...

    Owner options

    List your home for rent

    $2,634/mo

    Rent Zestimate®

    Find your next renter with Zillow Rental Manager. Plus, with online applications, you can quickly screen prospective tenants – for free.

    Learn more

    $2,634/mo

    Rent Zestimate®

    Refinance and save

    $2,675/mo

    Est. payment

    Refinancing to a lower rate could help reduce your monthly payments and save thousands over the life of the loan.

    See today's rates

    $2,675/mo

    Est. payment

    Explore your selling options

    Work with a Zillow partner agent

    Leverage their expertise and Zillow's premium Showcase listings to get your home seen by more buyers.

    Get started

    List with your own agent

    Get your home in front of millions of buyers by listing it on Zillow.

    Learn how to do it

    Sell it yourself

    Take full control of how buyers see your home on Zillow by listing For Sale by Owner (FSBO).

    List your home

    What's special

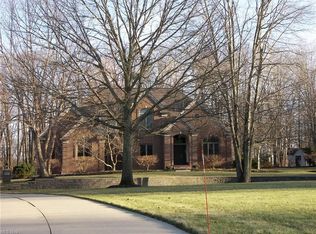
    Stately Colonial located on a cul-de-sac lot in desirable neighborhood. Situated on 0.78 acre of land that backs up to "park" land designated by City of Amherst. With a park-like setting, this 3 bedroom, 2.5 bath home features a 2-story foyer w/ceramic tile flooring & coat closet. The living room & dining rooms are carpeted with beautiful windows & nice views. The updated kitchen features granite countertops, stainless steel appliances, laminate flooring, a bar-height, permanent, granite top table w/pendant lighting. The window overlooks the yard with all kinds of wildlife to enjoy. The family room is open to the kitchen w/wet bar, laminate floors, a WBFP w/wood mantle, stone front hearth, lighted stain-glass feature. A 1st floor laundry is tucked away in the double hall closet. Maytag washer/dryer 2017. Office could be 4th bedroom w/closet & half bath. The owners suite features a vaulted ceiling, 2nd closet, pocket door to the powder room w/dual sink vanities and walk-in closet. A walk-in shower & jetted tub w/tile surround and tiled walls, are off the powder room. A balcony is off the owners suite to the backyard. Two additional bedrooms with carpet and a 2nd, updated, full bath complete the second story. Full basement could be finished. Plus whole-home Generator (2012)! 2-car attached garage. Updates: Vinyl siding, gutters, downspouts. Renovated kitchen & baths. Front & patio doors. 2001 A/C & 2005 furnace. Water tank 2012. 1-yr home warranty! Preapproved buyers by appt.

    This property is off market, which means it's not currently listed for sale or rent on Zillow. This may be different from what's available on other websites or public sources.

    Facts & features

    Interior

    Bedrooms & bathrooms
    • Bedrooms: 3
    • Bathrooms: 3
    • Full bathrooms: 2
    • 1/2 bathrooms: 1
    Heating
    • Forced air, Gas
    Cooling
    • Central
    Appliances
    • Included: Dishwasher, Dryer, Microwave, Range / Oven, Refrigerator, Washer
    Features
    • Has fireplace: Yes
    Interior area
    • Total interior livable area: 2,468 sqft

    Property

    Parking
    • Parking features: Garage - Attached
    Features
    • Exterior features: Vinyl
    Lot
    • Size: 0.78 Acres
    Details
    • Parcel number: 0500005101051

    Construction

    Type & style
    • Home type: SingleFamily
    Materials
    • Frame
    • Roof: Asphalt
    Condition
    • Year built: 1987

    Community & HOA

    Location
    • Region: Amherst

    Financial & listing details

    • Price per square foot: $165/sqft
    • Tax assessed value: $321,450
    • Annual tax amount: $4,543

    Price history

    DateEventPrice
    11/19/2019Sold$270,000$109/sqft
    Source: MLS Now #4131281 Report a problem
    11/12/2019Pending sale$270,000$109/sqft
    Source: Howard Hanna - Amherst #4131281 Report a problem
    10/4/2019Price change$270,000-5.2%$109/sqft
    Source: Howard Hanna - Amherst #4131281 Report a problem
    9/9/2019Listed for sale$284,900$115/sqft
    Source: Howard Hanna #4131281 Report a problem

    Public tax history

    YearProperty taxesTax assessment
    2024$4,543 +5.5%$112,510 +25.2%
    2023$4,305 +4.3%$89,840
    2022$4,126 -0.3%$89,840
    2021$4,137 +13.7%$89,840 +28.1%
    2020$3,639 +16.6%$70,140
    2019$3,121 -0.5%$70,140
    2018$3,137 -9.1%$70,140 -2.8%
    2017$3,453 -0.8%$72,170
    2016$3,481 +0.6%$72,170
    2015$3,461 -5.2%$72,170 -4.2%
    2014$3,651 -0.3%$75,340
    2013$3,663 +2%$75,340
    2012$3,591 $75,340
    2011-- --
    2010-- --
    2009-- --
    2008$3,510 +16.1%--
    2007$3,023 +0.7%--
    2006$3,002 -5.7%--
    2005$3,183 +2.9%--
    2004$3,092 +0.9%--
    2003$3,063 -0.2%--
    2002$3,068 -6.4%--
    2001$3,277 +5.2%--
    2000$3,114 --
    Find assessor info on the county website

    Neighborhood: 44001

    Nearby schools

    GreatSchools rating
    Schools provided by the listing agent
    • District: Amherst EVSD

    Source: The MLS. This data may not be complete. We recommend contacting the local school district to confirm school assignments for this home.

    Get a cash offer in 3 minutes
    Find out how much your home could sell for in as little as 3 minutes with a no-obligation cash offer.
    Estimated market value
    $406,600
    Get a cash offer in 3 minutes
    Find out how much your home could sell for in as little as 3 minutes with a no-obligation cash offer.
    Estimated market value
    $406,600