Beautifully maintained 2-story home located in a quiet cul-de-sac just minutes from downtown Stanwood. This move-in-ready home offers 1,530 sq. ft. with 3 bedrooms, 2.25 baths, and a huge bonus room perfect for a home office, media room, playroom, or guest space. The updated kitchen provides both style and functionality, while recent improvements, including a new roof and updated front porch railing, add value and curb appeal. Enjoy beautifully landscaped front and back yards featuring a custom irrigation system for easy maintenance. The fully fenced backyard includes a double gate and backs to territorial views, creating a peaceful and private setting. Conveniently located near schools, parks, Downtown Stanwood shopping, dining, and commuter routes, this home offers the perfect combination of comfort, privacy, and convenience. Don't miss your opportunity to own this exceptional Stanwood property!
Sold
Listed by: Ballpark Realty • Louise Muro
Bought with: Real Estate 2000 Inc.
$594,000
7800 260th Street NW, Stanwood, WA 98292
3beds
1,530sqft
Single Family Residence
Built in 2004
9,583 Square Feet Lot
$591,100 Zestimate®
$388/sqft
$2,984 Estimated rent
Home value
$591,100
$562,000 - $621,000
$2,984/mo
Zestimate® history
Owner options
List your home for rent
$2,984/mo
Rent Zestimate®
Find your next renter with Zillow Rental Manager. Plus, with online applications, you can quickly screen prospective tenants – for free.
$2,984/mo
Rent Zestimate®
Refinance and save
$3,623/mo
Est. payment
Refinancing to a lower rate could help reduce your monthly payments and save thousands over the life of the loan.
$3,623/mo
Est. payment
Explore your selling options
Work with a Zillow partner agent
Leverage their expertise and Zillow's premium Showcase listings to get your home seen by more buyers.
Get startedList with your own agent
Get your home in front of millions of buyers by listing it on Zillow.
Learn how to do itSell it yourself
Take full control of how buyers see your home on Zillow by listing For Sale by Owner (FSBO).
List your homeWhat's special
Quiet cul-de-sacUpdated front porch railingNew roof
Zillow last checked:
Listing updated:
Listed by:
Louise Muro,
Ballpark Realty,
Kristen Flett,
Ballpark Realty
Bought with:
Joseph M. Orecchio Jr, 9455
Real Estate 2000 Inc.
Source: NWMLS as distributed by MLS GRID,MLS#: 2536856
Facts & features
Interior
Bedrooms & bathrooms
- Bedrooms: 3
- Bathrooms: 3
- Full bathrooms: 1
- 3/4 bathrooms: 1
- 1/2 bathrooms: 1
- Main level bathrooms: 1
Primary bedroom
- Level: Second
Bedroom
- Level: Second
Bedroom
- Level: Second
Bathroom full
- Level: Second
Bathroom three quarter
- Level: Second
Other
- Level: Main
Bonus room
- Level: Second
Kitchen with eating space
- Level: Main
Living room
- Level: Main
Heating
- Fireplace, Forced Air, Radiant, Electric, Natural Gas
Cooling
- None
Appliances
- Included: Dishwasher, Dryer, Refrigerator, Stove(s)/Range(s), Washer, Dishwasher(s), Dryer(s), Refrigerator(s), Washer(s), Water Heater: Gas, Water Heater Location: Garage
Features
- Bath Off Primary
- Flooring: Laminate, Carpet
- Windows: Dbl Pane/Storm Window
- Basement: None
- Number of fireplaces: 1
- Fireplace features: Gas, Main Level: 1, Fireplace
Interior area
- Total structure area: 1,530
- Total interior livable area: 1,530 sqft
Property
Parking
- Total spaces: 2
- Parking features: Driveway, Attached Garage, RV Parking
- Has attached garage: Yes
- Covered spaces: 2
Features
- Levels: Two
- Stories: 2
- Patio & porch: Bath Off Primary, Dbl Pane/Storm Window, Fireplace, Walk-In Closet(s), Water Heater
- Has view: Yes
- View description: Territorial
Lot
- Size: 9,583 Square Feet
- Dimensions: 100 x 96
- Features: Cul-De-Sac, Dead End Street, Paved, Cable TV, Deck, Fenced-Fully, High Speed Internet, RV Parking, Sprinkler System
- Topography: Level,Partial Slope
- Residential vegetation: Garden Space
Details
- Parcel number: 00955800001200
- Special conditions: Standard
Construction
Type & style
- Home type: SingleFamily
- Architectural style: 2 Story
- Property subtype: Single Family Residence
Materials
- Cement Planked, Cement Plank
- Foundation: Poured Concrete
- Roof: Composition
Condition
- Year built: 2004
- Major remodel year: 2004
Utilities & green energy
- Electric: Company: City of Stanwood
- Sewer: Sewer Connected, Company: City of Stanwood
- Water: Public, Company: City of Stanwood
- Utilities for property: Ziply
Community & HOA
Community
- Subdivision: Stanwood
Location
- Region: Stanwood
Financial & listing details
- Price per square foot: $388/sqft
- Tax assessed value: $489,200
- Annual tax amount: $531
- Date on market: 7/17/2026
- Cumulative days on market: 7 days
- Listing terms: Conventional,FHA,VA Loan
- Inclusions: Dishwasher(s), Dryer(s), Refrigerator(s), Stove(s)/Range(s), Washer(s)
Price history
| Date | Event | Price |
|---|---|---|
| 7/22/2026 | Sold | $594,000+0.7%$388/sqft |
Source:  NWMLS as distributed by MLS GRID #2536856 Report a problem NWMLS as distributed by MLS GRID #2536856 Report a problem | ||
| 6/18/2026 | Pending sale | $590,000$386/sqft |
Source: NWMLS as distributed by MLS GRID #2536856 Report a problem | ||
| 6/11/2026 | Listed for sale | $590,000+94.5%$386/sqft |
Source: NWMLS as distributed by MLS GRID #2536856 Report a problem | ||
| 11/4/2016 | Sold | $303,300+10.3%$198/sqft |
Source: NWMLS as distributed by MLS GRID #1035409 Report a problem | ||
| 1/3/2008 | Sold | $275,000+38.5%$180/sqft |
Source: Public Record Report a problem | ||
| 7/16/2004 | Sold | $198,500$130/sqft |
Source: Public Record Report a problem | ||
Public tax history
| Year | Property taxes | Tax assessment |
|---|---|---|
| 2024 | $531 -2% | $489,200 +13.4% |
| 2023 | $542 -38.4% | $431,500 -11.4% |
| 2022 | $879 -16.2% | $487,100 +29.6% |
| 2021 | $1,050 -70.7% | $375,900 +10.5% |
| 2020 | $3,579 +457.2% | $340,300 +5.3% |
| 2019 | $642 | $323,300 +6.6% |
| 2018 | -- | $303,300 +24.6% |
| 2017 | $631 -71.7% | $243,400 +6.7% |
| 2016 | $2,229 | $228,100 +10.7% |
| 2015 | $2,229 +7.5% | $206,100 +15% |
| 2013 | $2,073 | $179,200 |
| 2012 | -- | -- |
| 2011 | -- | -- |
| 2010 | -- | -- |
| 2009 | -- | -- |
| 2008 | -- | -- |
| 2007 | -- | -- |
Find assessor info on the county website
Neighborhood: East Stanwood
Nearby homes

- $525,0003 bd2 ba1.2k sqft26106 77th Ave NW, Stanwood, WA 98292Sold
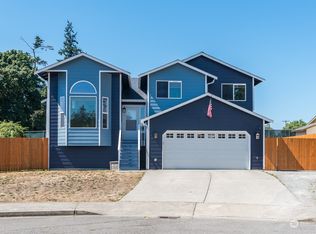
- $605,0004 bd3 ba2k sqft7806 260th St NW, Stanwood, WA 98292Sold
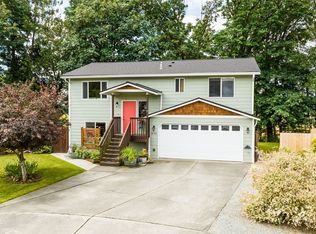
- $578,5004 bd3 ba1.4k sqft26100 77th Ave NW, Stanwood, WA 98292Sold
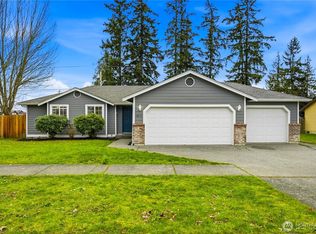
- $607,0003 bd2 ba1.3k sqft7812 262nd St NW, Stanwood, WA 98292Sold
- $500,0003 bd2 ba1.1k sqft7836 262nd St NW, Stanwood, WA 98292Sold
- $564,0004 bd2 ba1.3k sqft7923 262nd St NW, Stanwood, WA 98292Sold
- $560,9503 bd2 ba1.2k sqft7836 263rd Pl NW, Stanwood, WA 98292Sold
- $580,0003 bd3 ba1.4k sqft7904 263rd Pl NW, Stanwood, WA 98292Sold
Nearby schools
GreatSchools rating
- 6/10Twin City Elementary SchoolGrades: K-5Distance: 0.5 mi
- 7/10Port Susan Middle SchoolGrades: 6-8Distance: 0.3 mi
- 7/10Stanwood High SchoolGrades: 9-12Distance: 0.6 mi


Get pre-qualified for a loan
At Zillow Home Loans, we can pre-qualify you in as little as 5 minutes with no impact to your credit score.An equal housing lender. NMLS #10287.
- Washington
- Snohomish County
- Stanwood
- 98292
- East Stanwood
- 7800 260th Street NW
Nearby cities
Nearby neighborhoods
Nearby zip codes
Other Stanwood Topics
