Beautiful home on huge lot! Fully fenced and gated with plenty of space for RV, boat...All brand new carpet, interior & exterior painting through out. Spacious floor design w/soaring ceilings captures an abundance of natural light. Lovely living space w/gas fireplace, open kitchen, SS appliances, dining w/slider leads to an expansive 12' X 40' Trex covered deck. Primary bedroom has walkin closet and full bath, also has slider to access the awesome deck. 2 more bedrooms w/full hall bath. Lower level has family room w/access to huge backyard and patio, another bedroom, 3/4 bath & laundry. Don't miss the bonus room, it can be anything you want/5th br too. Garage has Ev charger & keyless entry. Also features new AC unit. Lots of room here!
Sold
Listed by: MacPherson's RHB • Barrit Lester
Bought with: Coldwell Banker Bain
$605,000
7806 260th Street NW, Stanwood, WA 98292
4beds
2,072sqft
Single Family Residence
Built in 2004
9,583 Square Feet Lot
$635,200 Zestimate®
$292/sqft
$3,372 Estimated rent
Home value
$635,200
$603,000 - $667,000
$3,372/mo
Zestimate® history
Owner options
List your home for rent
$3,372/mo
Rent Zestimate®
Find your next renter with Zillow Rental Manager. Plus, with online applications, you can quickly screen prospective tenants – for free.
$3,372/mo
Rent Zestimate®
Refinance and save
$3,690/mo
Est. payment
Refinancing to a lower rate could help reduce your monthly payments and save thousands over the life of the loan.
$3,690/mo
Est. payment
Explore your selling options
Work with a Zillow partner agent
Leverage their expertise and Zillow's premium Showcase listings to get your home seen by more buyers.
Get startedList with your own agent
Get your home in front of millions of buyers by listing it on Zillow.
Learn how to do itSell it yourself
Take full control of how buyers see your home on Zillow by listing For Sale by Owner (FSBO).
List your homeWhat's special
Ev chargerHuge backyardSpacious floor designLovely living spaceWalkin closetBrand new carpetOpen kitchen
Zillow last checked:
Listing updated:
Offers reviewed: Aug 23
Listed by:
Barrit Lester,
MacPherson's RHB
Bought with:
Aaren Polderman, 23075
Coldwell Banker Bain
Larry Gockel, 23945
Coldwell Banker Bain
Source: NWMLS as distributed by MLS GRID,MLS#: 2152986
Facts & features
Interior
Bedrooms & bathrooms
- Bedrooms: 4
- Bathrooms: 3
- Full bathrooms: 2
- 3/4 bathrooms: 1
Bedroom
- Description: Primary
- Level: Second
Bedroom
- Description: Bedroom2
- Level: Second
Bedroom
- Description: Bedroom 3
- Level: Second
Bedroom
- Level: Lower
Bathroom full
- Description: Primary bath
- Level: Second
Bathroom full
- Level: Second
Bathroom three quarter
- Level: Lower
Bonus room
- Description: Or 5th bedroom
- Level: Lower
Entry hall
- Level: Main
Family room
- Level: Lower
Kitchen with eating space
- Level: Second
Living room
- Description: formal living
- Level: Main
Heating
- Fireplace, Ductless HP-Mini Split, Radiant, Tankless Water Heater, Electric, Natural Gas
Cooling
- Has cooling: Yes
Appliances
- Included: Dishwasher_, Dryer, Microwave_, Refrigerator_, StoveRange_, Washer, Dishwasher, Microwave, Refrigerator, StoveRange, Water Heater Location: Garage
Features
- Bath Off Primary, Ceiling Fan(s), High Tech Cabling
- Flooring: Vinyl, Carpet
- Windows: Double Pane/Storm Window
- Basement: Finished
- Number of fireplaces: 1
- Fireplace features: Gas, Main Level: 1, Fireplace
Interior area
- Total structure area: 2,072
- Total interior livable area: 2,072 sqft
Property
Parking
- Total spaces: 2
- Parking features: Driveway, Attached Garage, Off Street
- Attached garage spaces: 2
Features
- Levels: Three Or More
- Entry location: Main
- Patio & porch: Wall to Wall Carpet, Bath Off Primary, Ceiling Fan(s), Double Pane/Storm Window, High Tech Cabling, Hot Tub/Spa, Vaulted Ceiling(s), Fireplace
- Has spa: Yes
- Spa features: Indoor
- Has view: Yes
- View description: Bay, Partial
- Has water view: Yes
- Water view: Bay
Lot
- Size: 9,583 Square Feet
- Features: Cul-De-Sac, Curbs, Dead End Street, Paved, Sidewalk, Deck, Electric Car Charging, Fenced-Fully
- Topography: Level,Terraces
- Residential vegetation: Garden Space
Details
- Parcel number: 00955800001400
- Zoning description: SFR,Jurisdiction: County
- Special conditions: Standard
Construction
Type & style
- Home type: SingleFamily
- Architectural style: Contemporary,Tri-Level
- Property subtype: Single Family Residence
Materials
- Cement Planked
- Foundation: Slab
- Roof: Composition
Condition
- Good
- Year built: 2004
- Major remodel year: 2004
Utilities & green energy
- Electric: Company: PUD
- Sewer: Sewer Connected, Company: COS
- Water: Public, Company: City of Stanwood
- Utilities for property: Wave Broadband
Community & HOA
Community
- Subdivision: Stanwood
Location
- Region: Stanwood
Financial & listing details
- Price per square foot: $292/sqft
- Tax assessed value: $552,800
- Annual tax amount: $4,359
- Offers reviewed: 08/23/2023
- Date on market: 9/19/2023
- Cumulative days on market: 1036 days
- Listing terms: Conventional,Farm Home Loan,FHA,VA Loan
- Inclusions: Dishwasher, Dryer, Microwave, Refrigerator, StoveRange, Washer
Price history
| Date | Event | Price |
|---|---|---|
| 9/26/2023 | Sold | $605,000+0.8%$292/sqft |
Source:  NWMLS as distributed by MLS GRID #2152986 Report a problem NWMLS as distributed by MLS GRID #2152986 Report a problem | ||
| 8/25/2023 | Pending sale | $600,000$290/sqft |
Source: NWMLS as distributed by MLS GRID #2152986 Report a problem | ||
| 8/19/2023 | Listed for sale | $600,000+114.3%$290/sqft |
Source: NWMLS as distributed by MLS GRID #2152986 Report a problem | ||
| 5/7/2014 | Sold | $280,000+0%$135/sqft |
Source: NWMLS as distributed by MLS GRID #562715 Report a problem | ||
| 4/7/2014 | Pending sale | $279,999$135/sqft |
Source: Keller Williams - Bothell #562715 Report a problem | ||
| 3/21/2014 | Listed for sale | $279,999+22.3%$135/sqft |
Source: Keller Williams - Bothell #562715 Report a problem | ||
| 9/3/2004 | Sold | $229,000$111/sqft |
Source: Public Record Report a problem | ||
Public tax history
| Year | Property taxes | Tax assessment |
|---|---|---|
| 2024 | $4,646 +12.9% | $552,800 +14.3% |
| 2023 | $4,117 -5.6% | $483,700 -10.4% |
| 2022 | $4,359 +3.4% | $539,800 +27% |
| 2021 | $4,214 +3.7% | $425,000 +10% |
| 2020 | $4,063 +2.8% | $386,400 +5.6% |
| 2019 | $3,951 | $365,800 +8.4% |
| 2018 | -- | $337,500 +23.2% |
| 2017 | $3,407 +41.6% | $273,900 +9.9% |
| 2016 | $2,406 | $249,300 +12% |
| 2015 | $2,406 +17.8% | $222,500 +26% |
| 2013 | $2,043 | $176,600 |
| 2012 | -- | -- |
| 2011 | -- | -- |
| 2010 | -- | -- |
| 2009 | -- | -- |
| 2008 | -- | -- |
| 2007 | -- | -- |
Find assessor info on the county website
Neighborhood: East Stanwood
Nearby homes
- $594,0003 bd3 ba1.5k sqft7800 260th St NW, Stanwood, WA 98292Sold
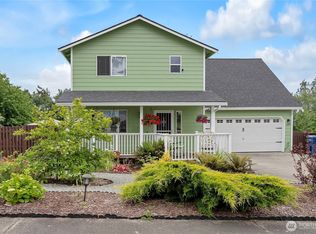
- $500,0003 bd2 ba1.1k sqft7836 262nd St NW, Stanwood, WA 98292Sold
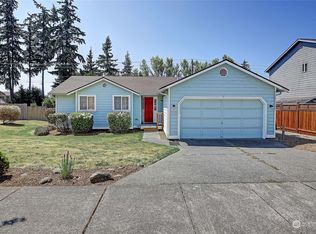
- $525,0003 bd2 ba1.2k sqft26106 77th Ave NW, Stanwood, WA 98292Sold

- $607,0003 bd2 ba1.3k sqft7812 262nd St NW, Stanwood, WA 98292Sold
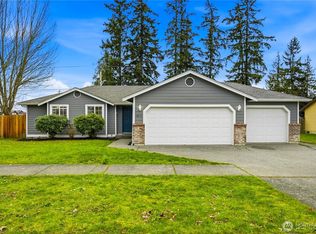
- $578,5004 bd3 ba1.4k sqft26100 77th Ave NW, Stanwood, WA 98292Sold
- $564,0004 bd2 ba1.3k sqft7923 262nd St NW, Stanwood, WA 98292Sold
- $560,9503 bd2 ba1.2k sqft7836 263rd Pl NW, Stanwood, WA 98292Sold
- $614,9994 bd3 ba1.6k sqft7912 263rd Pl NW, Stanwood, WA 98292For Sale
Nearby schools
GreatSchools rating
- 6/10Twin City Elementary SchoolGrades: K-5Distance: 0.5 mi
- 7/10Port Susan Middle SchoolGrades: 6-8Distance: 0.3 mi
- 7/10Stanwood High SchoolGrades: 9-12Distance: 0.6 mi


Get pre-qualified for a loan
At Zillow Home Loans, we can pre-qualify you in as little as 5 minutes with no impact to your credit score.An equal housing lender. NMLS #10287.
- Washington
- Snohomish County
- Stanwood
- 98292
- East Stanwood
- 7806 260th Street NW
Nearby cities
Nearby neighborhoods
Nearby zip codes
Other Stanwood Topics
