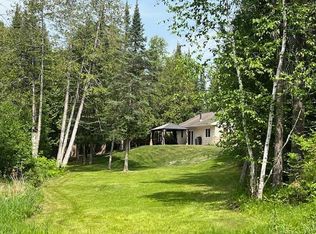
Enjoy this custom built home west of Grand Rapids in the Remer/Deer River area. The beautiful, tared, looped driveway takes you to the half-log home with attached, three-stall garage. Observe the private front yard before heading inside. Walking into the large entry way, you will be greeted with an open concept living, dining and kitchen area with natural light and views of the backyard. Primary bed and bath is off of the open living area, with half bath and main level laundry down the hall. Make note of second large entry before entering the attached garage that has polyurethane floors. Upstairs, you will find the family room, four additional bedrooms, second bathroom, and second laundry area. The property sits on 30 acres, in the heart of surrounding school districts, many fishing and recreational lakes, and lots of wildlife. With timber surrounding, and the creek to the north of the home, seller attests to great hunting over 20 years! Come check out this beautifully unique property!
Closed
$525,000
7800 County Road 65 NE, Deer River, MN 56636
5beds
2,883sqft
Single Family Residence
Built in 2004
30 Acres Lot
$579,500 Zestimate®
$182/sqft
$3,214 Estimated rent
Home value
$579,500
$539,000 - $620,000
$3,214/mo
Zestimate® history
Owner options
List your home for rent
$3,214/mo
Rent Zestimate®
Find your next renter with Zillow Rental Manager. Plus, with online applications, you can quickly screen prospective tenants – for free.
$3,214/mo
Rent Zestimate®
Refinance and save
$3,067/mo
Est. payment
Refinancing to a lower rate could help reduce your monthly payments and save thousands over the life of the loan.
$3,067/mo
Est. payment
Explore your selling options
Work with a Zillow partner agent
Leverage their expertise and Zillow's premium Showcase listings to get your home seen by more buyers.
Get startedList with your own agent
Get your home in front of millions of buyers by listing it on Zillow.
Learn how to do itSell it yourself
Take full control of how buyers see your home on Zillow by listing For Sale by Owner (FSBO).
List your homeWhat's special
Three-stall garageOpen concept livingAttached garagePrivate front yardHalf-log homeNatural lightHalf bath
Zillow last checked:
Listing updated:
Listed by:
Reese Stephens 218-244-2457,
EDGE OF THE WILDERNESS REALTY
Bought with:
Reese Stephens
EDGE OF THE WILDERNESS REALTY
Source: NorthstarMLS as distributed by MLS GRID,MLS#: 6341347
Facts & features
Interior
Bedrooms & bathrooms
- Bedrooms: 5
- Bathrooms: 3
- Full bathrooms: 2
- 1/2 bathrooms: 1
Bedroom
- Level: Main
- Area: 211.46 Square Feet
- Dimensions: 12'6x16'11
Bedroom 2
- Level: Upper
- Area: 129.25 Square Feet
- Dimensions: 11'9x11
Bedroom 3
- Level: Upper
- Area: 190.31 Square Feet
- Dimensions: 11'3x16'11
Bedroom 4
- Level: Upper
- Area: 155.83 Square Feet
- Dimensions: 14'2x11
Bedroom 5
- Level: Upper
- Area: 120 Square Feet
- Dimensions: 7'6x16
Primary bathroom
- Level: Main
- Area: 151.23 Square Feet
- Dimensions: 15'3x9'11
Bathroom
- Level: Main
- Area: 27.31 Square Feet
- Dimensions: 4'9x5'9
Bathroom
- Level: Upper
- Area: 114 Square Feet
- Dimensions: 14'3x8
Family room
- Level: Upper
- Area: 228.78 Square Feet
- Dimensions: 19'4x11'10
Kitchen
- Level: Main
- Area: 366.75 Square Feet
- Dimensions: 27'2x13'6
Laundry
- Level: Main
- Area: 68.6 Square Feet
- Dimensions: 7'5x9'3
Living room
- Level: Main
- Area: 330.92 Square Feet
- Dimensions: 19x17'5
Other
- Level: Main
- Area: 84.38 Square Feet
- Dimensions: 7'6x11'3
Utility room
- Level: Main
- Area: 58.72 Square Feet
- Dimensions: 7'11x7'5
Heating
- Boiler, Forced Air, Fireplace(s), Hot Water, In-Floor Heating
Cooling
- Central Air
Appliances
- Laundry: Laundry Room, Main Level, Upper Level
Features
- Basement: None
- Number of fireplaces: 1
- Fireplace features: Electric
Interior area
- Total structure area: 2,883
- Total interior livable area: 2,883 sqft
- Finished area above ground: 2,883
- Finished area below ground: 0
Property
Parking
- Total spaces: 3
- Parking features: Attached, Insulated Garage
- Attached garage spaces: 3
- Details: Garage Dimensions (36x23)
Accessibility
- Accessibility features: None
Features
- Levels: One
- Stories: 1
Lot
- Size: 30 Acres
Details
- Additional structures: Chicken Coop/Barn
- Foundation area: 1627
- Parcel number: 430201401
- Zoning description: Residential-Single Family
Construction
Type & style
- Home type: SingleFamily
- Property subtype: Single Family Residence
Materials
- Roof: Asphalt
Condition
- New construction: No
- Year built: 2004
Utilities & green energy
- Gas: Propane
- Sewer: Private Sewer, Septic System Compliant - Yes
- Water: Private
Community & HOA
HOA
- Has HOA: No
Location
- Region: Deer River
Financial & listing details
- Price per square foot: $182/sqft
- Tax assessed value: $512,700
- Annual tax amount: $1,584
- Date on market: 4/24/2023
- Cumulative days on market: 149 days
Price history
| Date | Event | Price |
|---|---|---|
| 10/13/2023 | Sold | $525,000$182/sqft |
Source:  NorthstarMLS as distributed by MLS GRID #6341347 Report a problem NorthstarMLS as distributed by MLS GRID #6341347 Report a problem | ||
| 9/27/2023 | Pending sale | $525,000$182/sqft |
Source: NorthstarMLS as distributed by MLS GRID #6341347 Report a problem | ||
| 8/10/2023 | Price change | $525,000-2.8%$182/sqft |
Source: NorthstarMLS as distributed by MLS GRID #6341347 Report a problem | ||
| 7/17/2023 | Price change | $539,900-1.8%$187/sqft |
Source: NorthstarMLS as distributed by MLS GRID #6341347 Report a problem | ||
| 6/5/2023 | Price change | $549,900-1.6%$191/sqft |
Source: NorthstarMLS as distributed by MLS GRID #6341347 Report a problem | ||
| 5/22/2023 | Price change | $559,000-1.8%$194/sqft |
Source: NorthstarMLS as distributed by MLS GRID #6341347 Report a problem | ||
| 5/1/2023 | Listed for sale | $569,000$197/sqft |
Source: NorthstarMLS as distributed by MLS GRID #6341347 Report a problem | ||
Public tax history
| Year | Property taxes | Tax assessment |
|---|---|---|
| 2025 | $1,780 +5.2% | $512,700 +6.8% |
| 2024 | $1,692 +6.8% | $480,100 -1.1% |
| 2023 | $1,584 +5.7% | $485,500 +11.8% |
| 2022 | $1,498 +1.1% | $434,400 +37.7% |
| 2021 | $1,482 -4.3% | $315,500 +3.2% |
| 2020 | $1,548 +10.7% | $305,700 +17.6% |
| 2019 | $1,398 +2% | $260,000 +0.5% |
| 2018 | $1,370 +47.3% | $258,700 |
| 2017 | $930 | $258,700 |
| 2016 | $930 | -- |
| 2015 | $930 +16.3% | -- |
| 2014 | $800 -20.2% | -- |
| 2013 | $1,002 | -- |
| 2012 | -- | -- |
| 2009 | $716 -8.9% | $231,900 |
| 2008 | $786 | $231,900 |
Find assessor info on the county website
Neighborhood: 56636
Nearby homes
- $538,5002 bd2 ba3.4k sqft7750 County Road 65 NE, Deer River, MN 56636Off Market
- $145,5002 bd1 ba-- sqft10546 Vermeil Dr NE, Deer River, MN 56636Sold
- $499,8004 bd3 ba2.5k sqft7733 County Road 65 NE, Deer River, MN 56636Off Market
- $339,0002 bd1 ba960 sqft10547 Vermeil Dr NE, Deer River, MN 56636For Sale
- $352,3002 bd1 ba864 sqft7713 County Road 65 NE, Deer River, MN 56636Off Market
- $339,4002 bd1 ba1.1k sqft7709 County Road 65 NE, Deer River, MN 56636Off Market
- $425,3002 bd2 ba1.1k sqft10519 Vermeil Dr NE, Deer River, MN 56636Off Market
- $423,2003 bd2 ba1.7k sqft7695 County Road 65 NE, Deer River, MN 56636Off Market
Nearby schools
GreatSchools rating
- 3/10Remer Elementary SchoolGrades: PK-5Distance: 9.3 mi
- 3/10Northland SecondaryGrades: 6-12Distance: 9.3 mi


Get pre-qualified for a loan
At Zillow Home Loans, we can pre-qualify you in as little as 5 minutes with no impact to your credit score.An equal housing lender. NMLS #10287.
Sell for more on Zillow
Get a Zillow Showcase℠ listing at no additional cost and you could sell for .
$579,500
2% more
+$11,590
With Zillow Showcase(estimated)
$591,090
- Minnesota
- Cass County
- Deer River
- 56636
- 7800 County Road 65 NE
Nearby cities
Nearby neighborhoods
Nearby zip codes
Other Deer River Topics
