Skip main navigation
Sold for $535,000
  • $535,000

    7800 E LINCOLN Drive #1096, Scottsdale, AZ 85250

    2beds
    1,171sqft
    Townhouse
    Built in 1988
    1,180 Square Feet Lot
    $540,400 Zestimate®
    $457/sqft
    $2,339 Estimated rent

    Home value

    $540,400

    $492,000 - $589,000

    $2,339/mo

    Zestimate® history
    Loading
    Loading...

    Owner options

    List your home for rent

    $2,339/mo

    Rent Zestimate®

    Find your next renter with Zillow Rental Manager. Plus, with online applications, you can quickly screen prospective tenants – for free.

    Learn more

    $2,339/mo

    Rent Zestimate®

    Refinance and save

    $3,471/mo

    Est. payment

    Refinancing to a lower rate could help reduce your monthly payments and save thousands over the life of the loan.

    See today's rates

    $3,471/mo

    Est. payment

    Explore your selling options

    Work with a Zillow partner agent

    Leverage their expertise and Zillow's premium Showcase listings to get your home seen by more buyers.

    Get started

    List with your own agent

    Get your home in front of millions of buyers by listing it on Zillow.

    Learn how to do it

    Sell it yourself

    Take full control of how buyers see your home on Zillow by listing For Sale by Owner (FSBO).

    List your home

    What's special

    Split floorplanUpdated finishesGenerous sized roomsLarge patioUpgraded bathrooms
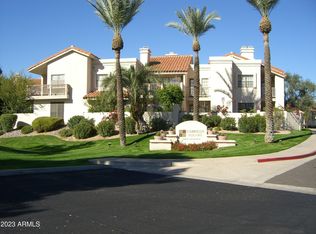
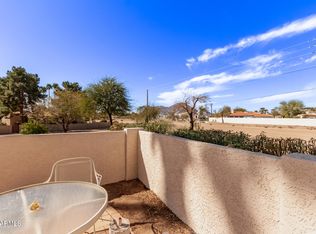
    Nestled in the heart of the city, this incredible home is Scottsdale living at its finest. The ground floor property features a split floorplan with generous sized rooms and a large patio to enjoy the beautiful Arizona weather. The property boasts updated finishes and numerous upgrades including full window replacement in 2023, a new garage door in 2023, upgraded bathrooms and kitchen in 2020, and a new HVAC system in 2023. Close to golf, Spring Training, restaurants and airports, this home has it all!

    Zillow last checked:

    Listing updated:

    Listed by:

    Rachel Tarman 480-495-6690,

    SERHANT.,

    Stephanie Bray 602-989-6057,

    SERHANT.

    Bought with:

    Dave Pries, SA624429000

    HomeSmart

    Source: ARMLS,MLS#: 6921909MLS Logo

    Facts & features

    Interior

    Bedrooms & bathrooms
    • Bedrooms: 2
    • Bathrooms: 2
    • Full bathrooms: 2
    Heating
    • Electric
    Cooling
    • Central Air, Ceiling Fan(s), Programmable Thmstat
    Appliances
    • Included: Dryer, Washer, Reverse Osmosis, Refrigerator, Built-in Microwave, Dishwasher, Disposal
    • Laundry: Inside
    Features
    • Double Vanity, No Interior Steps, Pantry, 3/4 Bath Master Bdrm
    • Flooring: Carpet, Vinyl
    • Windows: Solar Screens, Double Pane Windows
    • Has basement: No
    • Number of fireplaces: 1
    Interior area
    • Total structure area: 1,171
    • Total interior livable area: 1,171 sqft

    Property

    Parking
    • Total spaces: 1
    • Parking features: Garage Door Opener, Detached
    • Garage spaces: 1
    Features
    • Stories: 2
    • Patio & porch: Covered
    • Spa features: None
    • Fencing: Block
    Lot
    • Size: 1,180 Square Feet
    • Features: North/South Exposure, Borders Preserve/Public Land, Desert Front, Gravel/Stone Front, Gravel/Stone Back, Synthetic Grass Back
    Details
    • Parcel number: 17421879

    Construction

    Type & style
    • Home type: Townhouse
    • Architectural style: Spanish
    • Property subtype: Townhouse
    • Attached to another structure: Yes
    Materials
    • Stucco, Wood Frame
    • Roof: Tile,Foam
    Condition
    • Year built: 1988
    Details
    • Builder name: Evans Withycombe

    Utilities & green energy

    • Sewer: Public Sewer
    • Water: City Water

    Community & HOA

    Community
    • Features: Pool, Community Spa, Community Spa Htd, Biking/Walking Path
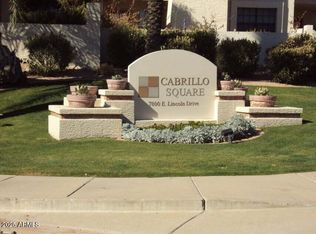
    • Subdivision: CABRILLO SQUARE
    HOA
    • Has HOA: Yes
    • Services included: Roof Repair, Sewer, Pest Control, Maintenance Grounds, Street Maint, Front Yard Maint, Trash, Water, Roof Replacement, Maintenance Exterior
    • HOA fee: $361 monthly
    • HOA name: Cabrillo Square
    • HOA phone: 602-277-4418
    Location
    • Region: Scottsdale

    Financial & listing details

    • Price per square foot: $457/sqft
    • Tax assessed value: $362,700
    • Annual tax amount: $1,122
    • Date on market: 9/19/2025
    • Cumulative days on market: 125 days
    • Listing terms: Cash,Conventional,1031 Exchange,FHA,VA Loan
    • Ownership: Fee Simple

    Price history

    DateEventPrice
    1/21/2026Sold$535,000-2.7%$457/sqft
    Source: ARMLS #6921909 Report a problem
    12/12/2025Price change$550,000-4.3%$470/sqft
    Source: ARMLS #6921909 Report a problem
    9/19/2025Listed for sale$575,000$491/sqft
    Source: ARMLS #6921909 Report a problem
    7/15/2025Listing removed$575,000$491/sqft
    Source: ARMLS #6802773 Report a problem
    5/7/2025Price change$575,000-4.2%$491/sqft
    Source: ARMLS #6802773 Report a problem
    3/24/2025Price change$599,995-4%$512/sqft
    Source: ARMLS #6802773 Report a problem
    3/1/2025Price change$625,000-3.1%$534/sqft
    Source: ARMLS #6802773 Report a problem
    2/1/2025Price change$645,000-0.8%$551/sqft
    Source: ARMLS #6802773 Report a problem
    1/10/2025Listed for sale$650,000+118.9%$555/sqft
    Source: ARMLS #6802773 Report a problem
    7/23/2020Sold$297,000-3.4%$254/sqft
    Source: ARMLS #6081147 Report a problem
    6/25/2020Price change$307,500-1.8%$263/sqft
    Source: Keller Williams Arizona Realty #6081147 Report a problem
    5/21/2020Listed for sale$313,000-0.6%$267/sqft
    Source: Keller Williams Arizona Realty #6081147 Report a problem
    3/3/2006Sold$315,000+90.9%$269/sqft
    Source: Public Record Report a problem
    8/15/2003Sold$165,000+13.4%$141/sqft
    Source: Public Record Report a problem
    3/8/2001Sold$145,500-1.4%$124/sqft
    Source: Public Record Report a problem
    4/21/2000Sold$147,500$126/sqft
    Source: Public Record Report a problem

    Public tax history

    YearProperty taxesTax assessment
    2025$1,158 +4.2%$36,270 -5.3%
    2024$1,111 -23.2%$38,300 +61.5%
    2023$1,447 +4.2%$23,720 -4.9%
    2022$1,390 -20.5%$24,950 +6.5%
    2021$1,748 +3.6%$23,420 +7.4%
    2020$1,687 +3.3%$21,810 +3.8%
    2019$1,634 $21,020 +5.7%
    2018$1,634 +4.4%$19,880 +5.4%
    2017$1,565 +7.1%$18,870 -2.6%
    2016$1,460 +0.6%$19,370 +13.6%
    2015$1,451 $17,050 +3.3%
    2014-- $16,500 +18.7%
    2013-- $13,900 -13.1%
    2012-- $16,000 -4.8%
    2011-- $16,800 -15.6%
    2010-- $19,900 -12.3%
    2009-- $22,700 -5%
    2008-- $23,900 +9.9%
    2007-- $21,750 +57%
    2006-- $13,850
    2005-- $13,850 +3.4%
    2004-- $13,400
    2003-- $13,400 +15%
    2002-- $11,650
    Find assessor info on the county website

    Neighborhood: 85250

    Nearby schools

    GreatSchools rating
    Schools provided by the listing agent
    • Elementary: Pueblo Elementary School
    • Middle: Mohave Middle School
    • High: Saguaro High School
    • District: Scottsdale Unified District

    Source: ARMLS. This data may not be complete. We recommend contacting the local school district to confirm school assignments for this home.

    Get a cash offer in 3 minutes
    Find out how much your home could sell for in as little as 3 minutes with a no-obligation cash offer.
    Estimated market value
    $540,400
    Get a cash offer in 3 minutes
    Find out how much your home could sell for in as little as 3 minutes with a no-obligation cash offer.
    Estimated market value
    $540,400