Skip main navigation
Sold for $585,800
  • $585,800

    7800 E LINCOLN Drive #1002, Scottsdale, AZ 85250

    3beds
    3baths
    2,053sqft
    Townhouse
    Built in 1985
    1,291 Square Feet Lot
    $689,400 Zestimate®
    $285/sqft
    $3,834 Estimated rent

    Home value

    $689,400

    $641,000 - $745,000

    $3,834/mo

    Zestimate® history
    Loading
    Loading...

    Owner options

    List your home for rent

    $3,834/mo

    Rent Zestimate®

    Find your next renter with Zillow Rental Manager. Plus, with online applications, you can quickly screen prospective tenants – for free.

    Learn more

    $3,834/mo

    Rent Zestimate®

    Refinance and save

    $3,773/mo

    Est. payment

    Refinancing to a lower rate could help reduce your monthly payments and save thousands over the life of the loan.

    See today's rates

    $3,773/mo

    Est. payment

    Explore your selling options

    Work with a Zillow partner agent

    Leverage their expertise and Zillow's premium Showcase listings to get your home seen by more buyers.

    Get started

    List with your own agent

    Get your home in front of millions of buyers by listing it on Zillow.

    Learn how to do it

    Sell it yourself

    Take full control of how buyers see your home on Zillow by listing For Sale by Owner (FSBO).

    List your home

    What's special

    Granite countersLarge roomFrench doorsPowder roomStorage spaceFormal dining roomWood ceilings
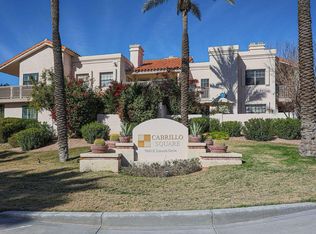
    BACK FROM SOLD! Beautifully appointed 3BD/2.5BA unit in Cabrillo Square! This floorplan seldom on the market. Great location! Highly desirable community on the Silverado Golf Course and Indian Bend Greenbelt. As you walk in you will notice numerous upgrades and finishes. Formal dining room in the front and a generous space off the kitchen perfect for den, sitting room or eat in kitchen space. This whole area has hardwood flooring. Kitchen has granite counters, stainless steel appliances, ample prep and storage space with it's own separate patio. Living room with wood ceilings is a large room with fireplace, great for entertaining! French doors off LR to back patio. The main floor boasts a Primary perfect for accessible and quiet reflection and private time Kitchen, both baths and powder room have all been updated as well. Home shows beautifully and easy to show!

    Zillow last checked:

    Listing updated:

    Listed by:

    Ronald Budelier 480-703-8244,

    HomeSmart

    Bought with:

    Lauren Rosin, BR558852000

    eXp Realty

    Parker A Weinthal, BR671205000

    eXp Realty

    Source: ARMLS,MLS#: 6505062MLS Logo

    Facts & features

    Interior

    Bedrooms & bathrooms
    • Bedrooms: 3
    • Bathrooms: 3
    Heating
    • Electric, Ceiling
    Cooling
    • Central Air, Ceiling Fan(s)
    Appliances
    • Included: Electric Cooktop
    Features
    • High Speed Internet, Granite Counters, Double Vanity, Master Downstairs, Breakfast Bar, Vaulted Ceiling(s), Pantry, Full Bth Master Bdrm
    • Flooring: Carpet, Wood
    • Has basement: No
    • Common walls with other units/homes: 1 Common Wall,Neighbor Above,End Unit
    Interior area
    • Total structure area: 2,053
    • Total interior livable area: 2,053 sqft

    Property

    Parking
    • Total spaces: 2
    • Parking features: Garage Door Opener
    • Garage spaces: 2
    Features
    • Stories: 2
    • Patio & porch: Patio
    • Exterior features: Built-in Barbecue
    • Has private pool: Yes
    • Pool features: Heated
    • Has spa: Yes
    • Spa features: Heated
    • Fencing: Block,Wrought Iron
    Lot
    • Size: 1,291 Square Feet
    • Features: Sprinklers In Rear, Sprinklers In Front, Gravel/Stone Front, Auto Timer H2O Front
    Details
    • Parcel number: 17421820

    Construction

    Type & style
    • Home type: Townhouse
    • Architectural style: Spanish
    • Property subtype: Townhouse
    • Attached to another structure: Yes
    Materials
    • Stucco, Wood Frame, Painted
    • Roof: Tile,Built-Up
    Condition
    • Year built: 1985
    Details
    • Builder name: Evan Withycomb

    Utilities & green energy

    • Sewer: Public Sewer
    • Water: City Water

    Community & HOA

    Community
    • Features: Community Spa, Community Spa Htd
    • Subdivision: CABRILLO SQUARE
    HOA
    • Has HOA: Yes
    • Services included: Roof Repair, Insurance, Sewer, Pest Control, Maintenance Grounds, Front Yard Maint, Trash, Water, Roof Replacement, Maintenance Exterior
    • HOA fee: $354 monthly
    • HOA name: Trestle Property Man
    • HOA phone: 480-422-0888
    Location
    • Region: Scottsdale

    Financial & listing details

    • Price per square foot: $285/sqft
    • Tax assessed value: $526,500
    • Annual tax amount: $2,616
    • Date on market: 10/3/2024
    • Cumulative days on market: 419 days
    • Listing terms: Cash,Conventional
    • Ownership: Condominium

    Price history

    DateEventPrice
    3/29/2024Sold$585,800-2.4%$285/sqft
    Source: ARMLS #6505062 Report a problem
    3/2/2024Pending sale$599,900$292/sqft
    Source: ARMLS #6505062 Report a problem
    2/18/2024Price change$599,900-3.3%$292/sqft
    Source: ARMLS #6505062 Report a problem
    1/19/2024Price change$620,500-4.5%$302/sqft
    Source: ARMLS #6505062 Report a problem
    12/8/2023Listed for sale$649,900$317/sqft
    Source: HomeSmart #6505062 Report a problem
    11/2/2023Contingent$649,900$317/sqft
    Source: HomeSmart #6505062 Report a problem
    10/30/2023Listed for sale$649,900$317/sqft
    Source: HomeSmart #6505062 Report a problem
    9/17/2023Pending sale$649,900$317/sqft
    Source: HomeSmart #6505062 Report a problem
    9/13/2023Listed for sale$649,900$317/sqft
    Source: ARMLS #6505062 Report a problem
    5/22/2023Contingent$649,900$317/sqft
    Source: ARMLS #6505062 Report a problem
    5/7/2023Price change$649,900-7.1%$317/sqft
    Source: ARMLS #6505062 Report a problem
    2/4/2023Price change$699,900-10.6%$341/sqft
    Source: ARMLS #6505062 Report a problem
    1/8/2023Listed for sale$783,000+243.4%$381/sqft
    Source: ARMLS #6505062 Report a problem
    3/25/2003Sold$228,000+49.6%$111/sqft
    Source: ARMLS #1932483 Report a problem
    7/27/1995Sold$152,400$74/sqft
    Source: Public Record Report a problem

    Public tax history

    YearProperty taxesTax assessment
    2025$2,429 +4.2%$52,650 -5.3%
    2024$2,331 -14.8%$55,620 +48.8%
    2023$2,737 +4.6%$37,372 +2%
    2022$2,616 -5%$36,650 +6.1%
    2021$2,755 +3.6%$34,530 +4.6%
    2020$2,658 +3.3%$33,020 +2.1%
    2019$2,574 $32,330 +4.5%
    2018$2,574 +4.4%$30,950 +6.1%
    2017$2,465 +7.1%$29,160 -4.5%
    2016$2,301 -0.8%$30,530 +9.5%
    2015$2,319 $27,880 +2.1%
    2014-- $27,300 +24.7%
    2013-- $21,900 -11.3%
    2012-- $24,700 -1.8%
    2011-- $25,150 -17.7%
    2010-- $30,550 -15.8%
    2009-- $36,300 -5%
    2008-- $38,200 +9.5%
    2007-- $34,900 +65.8%
    2006-- $21,050
    2005-- $21,050 +10.5%
    2004-- $19,050
    2003-- $19,050 +10.1%
    2002-- $17,300
    Find assessor info on the county website

    Neighborhood: 85250

    Nearby schools

    GreatSchools rating
    Schools provided by the listing agent
    • Elementary: Pueblo Elementary School
    • Middle: Mohave Middle School
    • High: Saguaro High School
    • District: Scottsdale Unified District

    Source: ARMLS. This data may not be complete. We recommend contacting the local school district to confirm school assignments for this home.

    Get a cash offer in 3 minutes
    Find out how much your home could sell for in as little as 3 minutes with a no-obligation cash offer.
    Estimated market value
    $689,400
    Get a cash offer in 3 minutes
    Find out how much your home could sell for in as little as 3 minutes with a no-obligation cash offer.
    Estimated market value
    $689,400