Skip main navigation
Off market
Street View
  • $841,900

    7800 Heatherton Ln, Potomac, MD 20854

    4beds
    2,500sqft
    Townhouse
    Built in ----
    -- sqft lot
    $841,900 Zestimate®
    $337/sqft
    $4,540 Estimated rent

    Home value

    $841,900

    $800,000 - $884,000

    $4,540/mo

    Zestimate® history
    Loading
    Loading...

    Owner options

    List your home for rent

    $4,540/mo

    Rent Zestimate®

    Find your next renter with Zillow Rental Manager. Plus, with online applications, you can quickly screen prospective tenants – for free.

    Learn more

    $4,540/mo

    Rent Zestimate®

    Refinance and save

    $5,068/mo

    Est. payment

    Refinancing to a lower rate could help reduce your monthly payments and save thousands over the life of the loan.

    See today's rates

    $5,068/mo

    Est. payment

    Explore your selling options

    Work with a Zillow partner agent

    Leverage their expertise and Zillow's premium Showcase listings to get your home seen by more buyers.

    Get started

    List with your own agent

    Get your home in front of millions of buyers by listing it on Zillow.

    Learn how to do it

    Sell it yourself

    Take full control of how buyers see your home on Zillow by listing For Sale by Owner (FSBO).

    List your home

    What's special

    Walk-in closetFully renovated bathroomsExtensive renovationsSeparate sitting areaGleaming hardwood floorsConvenient powder roomLarge primary suite

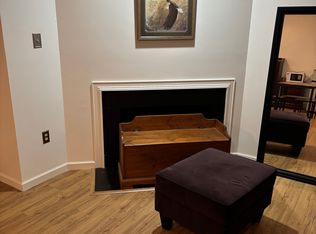
    Renovated End-Unit Townhouse | 4BR + In-Law Suite | Walk to Cabin John | Churchill HS Available July 1, this spacious and light-filled end-unit townhouse offers extensive renovations, flexible living space, and an exceptional location in the highly sought-after Churchill school cluster. The home has been meticulously updated in recent years, including fully renovated bathrooms. The main level features gleaming hardwood floors, a bright and open living room with a fireplace, an updated kitchen with granite countertops and stainless steel appliances, and a convenient powder room. Upstairs, the large primary suite includes a walk-in closet, an additional closet, a renovated en-suite bathroom with a double vanity, and a separate sitting area that can be used as a home office or lounge space. Two additional spacious bedrooms and a renovated hall bathroom with a tub complete the upper level. The fully finished walkout lower level offers a private in-law or guest suite with its own full bath, mini kitchen, and fireplace, making it perfect for extended family, guests, or a separate workspace. An additional room on this level can be used as a storage area. A washer and dryer are located in the unit. Outdoor features include a large fenced yard with a deck overlooking the space, along with a tree house and play area, offering both functionality and room to relax or entertain. The home is ideally located just steps from the community pool, playground, and tennis courts, with pool access included in the rental. It is also within walking distance to Cabin John Shopping Center, and the community has direct trail access to Cabin John Regional Park. The property is served by top-rated schools: Beverly Farms Elementary School, Herbert Hoover Middle School, and Winston Churchill High School, with school bus service available within the community. The home includes one designated parking space plus additional unassigned parking. Minimum 12-month lease (multi-year preferred). Security deposit equal to one month's rent. Tenant responsible for utilities (electric, water, cable/internet). Landlord pays HOA fees. Pool access included. No smoking. No pets. Renters insurance required prior to move-in. The unit will be rented unfurnished. Showings are scheduled after a brief pre-screening, and applications are provided to applicants who meet the rental criteria.

    This property is off market, which means it's not currently listed for sale or rent on Zillow. This may be different from what's available on other websites or public sources.

    Zillow last checked:

    Listing updated:

    Source: Zillow Rentals

    Facts & features

    Interior

    Bedrooms & bathrooms
    • Bedrooms: 4
    • Bathrooms: 4
    • Full bathrooms: 3
    • 1/2 bathrooms: 1
    Heating
    • Fireplace
    Cooling
    • Central Air
    Appliances
    • Included: Dishwasher, Dryer, Microwave, Oven, Refrigerator, Washer
    • Laundry: In Unit
    Features
    • Walk In Closet
    • Flooring: Hardwood
    • Has fireplace: Yes
    Interior area
    • Total interior livable area: 2,500 sqft

    Property

    Parking
    • Parking features: Off Street
    • Details: Contact manager
    Features
    • Exterior features: Cable not included in rent, Electricity not included in rent, Guest Room, Internet not included in rent, Walk In Closet, Water not included in rent, great schools, shops, stainless steel appliances, trails, treehouse
    • Pool features: Pool
    Details
    • Parcel number: 0401773040

    Construction

    Type & style
    • Home type: Townhouse
    • Property subtype: Townhouse

    Community & neighborhood

    Community
    • Community features: Playground, Pool
    Location
    • Region: Potomac

    HOA & financial

    Other fees
    • Deposit fee: $4,200
    • Application fee: $0

    Other

    Other facts
    • Available date: 07/01/2026

    Price history

    DateEventPrice
    5/2/2026Listing removed$4,200$2/sqft
    Source: Zillow Rentals Report a problem
    4/26/2026Listed for rent$4,200+7.7%$2/sqft
    Source: Zillow Rentals Report a problem
    4/23/2023Listing removed--
    Source: Zillow Rentals Report a problem
    4/15/2023Listed for rent$3,900$2/sqft
    Source: Zillow Rentals Report a problem
    10/16/2017Sold$630,000+320%$252/sqft
    Source: Public Record Report a problem
    6/29/2017Sold$150,000-76.5%$60/sqft
    Source: Public Record Report a problem
    6/29/2017Pending sale$639,000$256/sqft
    Source: RE/MAX Town Center #MC9977562 Report a problem
    6/15/2017Listed for sale$639,000+34.7%$256/sqft
    Source: RE/MAX Town Center #MC9977562 Report a problem
    12/6/2004Sold$474,250$190/sqft
    Source: Public Record Report a problem

    Public tax history

    YearProperty taxesTax assessment
    2025$8,238 +12.3%$677,700 +6.4%
    2024$7,333 +6.7%$637,000 +6.8%
    2023$6,871 +4.7%$596,300 +0.2%
    2022$6,564 +0.3%$594,833 +0.2%
    2021$6,542 +0.2%$593,367 +0.2%
    2020$6,530 +2.4%$591,900
    2019$6,377 -0.2%$591,900 +2.4%
    2018$6,388 -1.5%$578,300 +1.2%
    2017$6,489 +19.1%$571,500 +2.7%
    2016$5,448 $556,400 +2.8%
    2015$5,448 $541,300 +2.9%
    2014$5,448 $526,200 +0.3%
    2013-- $524,613 +0.3%
    2012-- $523,027 +0.3%
    2011-- $521,440
    2010-- $521,440
    2009-- $521,440 -13.7%
    2008-- $604,170 +13.7%
    2007-- $531,460 +15.8%
    2006-- $458,750 +18.8%
    2005-- $386,040 +13.5%
    2004-- $340,162
    2003-- $340,162 +36.9%
    2002-- $248,410
    2001-- $248,410

    Find assessor info on the county website

    Neighborhood: 20854

    Nearby schools

    GreatSchools rating
    Get a cash offer in 3 minutes
    Find out how much your home could sell for in as little as 3 minutes with a no-obligation cash offer.
    Estimated market value
    $841,900
    Get a cash offer in 3 minutes
    Find out how much your home could sell for in as little as 3 minutes with a no-obligation cash offer.
    Estimated market value
    $841,900