Skip main navigation
Pending
  • Price cut: $100K (5/27)
    $2,895,000

    7800 Marion Ln, Bethesda, MD 20814

    5beds
    4,768sqft
    : 
    Loading
    Get pre-qualified
    Single Family Residence
    Built in 2026
    5,435 Square Feet Lot
    $2,819,600 Zestimate®
    $607/sqft
    $-- HOA

    What's special

    Private elevatorRich natural stoneElevator servicing all levelsMature landscapingFlagstone patioClean architectural linesRefined stucco exterior
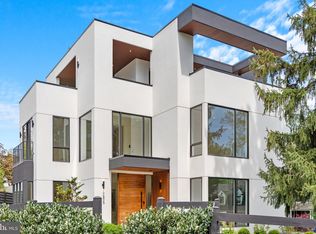
    ELEVATOR HOME! WALK TO DOWNTOWN BETHESDA...Welcome to a bespoke collaboration between the celebrated team at Francis Development and Studio Z Design: 7800 Marion Lane presents a distinctive opportunity to own a newly built residence where architecture, design, and craftsmanship are thoughtfully considered at every level. Set behind a refined stucco exterior, the home unfolds across four levels with 5 bedrooms, 5.5 baths, a private elevator servicing all levels, with each space thoughtfully composed with a point of view that feels both curated and effortless. The interiors reflect a California casual sensibility layered with organic modern design—a study in texture, light, and proportion, an opportunity to bring the outdoors in at every turn. Fluted wood detailing, rich natural stone, exposed beams, and wide expanses of glass create a quiet sophistication, while herringbone floors and clean architectural lines bring warmth and structure in equal measure. Every element has been intentionally selected, resulting in a home that feels elevated yet entirely livable. The outdoor spaces extend the home’s design sensibility, with a flagstone patio set within mature landscaping, where hydrangeas and laurels create a lush, private backdrop, creating an ideal setting for both quiet mornings and evening gatherings. Perfectly positioned in one of Bethesda’s most desirable pockets, just across from Edgemoor, this location offers a rare balance of privacy and proximity. Downtown Bethesda is moments away, home to acclaimed dining, boutique shopping, a beloved farmer's market and everyday conveniences—along with easy access to Metro and major commuter routes. Located within the highly regarded Whitman school cluster, known for its strong academic reputation and top rankings, this setting further elevates the appeal. Schedule a private showing today to experience a home that embodies a refined, understated approach to modern luxury.
    77 days
    |
    297
    |
    9
    |

    Zillow last checked:

    Listing updated:

    Listed by:

    Gitika Kaul 202-810-3395,

    Compass (301) 298-1001

    Source: Bright MLS,MLS#: MDMC2227462MLS Logo

      Facts & features

      Interior

      Bedrooms & bathrooms
      • Bedrooms: 5
      • Bathrooms: 6
      • Full bathrooms: 5
      • 1/2 bathrooms: 1
      • Main level bathrooms: 1
      Basement
      • Area: 1270
      Heating
      • Forced Air, Natural Gas
      Cooling
      • Central Air, Natural Gas, Electric
      Appliances
      • Included: Water Heater
      • Laundry: Upper Level
      Features
      • Dry Wall
      • Flooring: Wood, Other
      • Basement: Garage Access,Interior Entry,Sump Pump,Windows,Finished
      • Number of fireplaces: 1
      Interior area
      • Total structure area: 4,768
      • Total interior livable area: 4,768 sqft
      • Finished area above ground: 3,498
      • Finished area below ground: 1,270

      Property

      Parking
      • Total spaces: 1
      • Parking features: Basement, Attached
      • Attached garage spaces: 1
      Accessibility
      • Accessibility features: None
      Features
      • Levels: Four
      • Stories: 4
      • Patio & porch: Patio
      • Pool features: None
      Lot
      • Size: 5,435 Square Feet
      Details
      • Additional structures: Above Grade, Below Grade
      • Parcel number: 160700678345
      • Zoning: R60
      • Special conditions: Standard

      Construction

      Type & style
      • Home type: SingleFamily
      • Architectural style: Transitional
      • Property subtype: Single Family Residence
      Materials
      • Stucco
      • Foundation: Passive Radon Mitigation, Slab
      Condition
      • Excellent
      • New construction: Yes
      • Year built: 2026
      Details
      • Builder name: FRANCIS DEVELOPMENT

      Utilities & green energy

      • Sewer: Public Sewer
      • Water: Public

      Community & HOA

      Community
      • Subdivision: Wheatley Hills
      HOA
      • Has HOA: No
      Location
      • Region: Bethesda

      Financial & listing details

      • Price per square foot: $607/sqft
      • Tax assessed value: $877,100
      • Annual tax amount: $10,828
      • Date on market: 5/4/2026
      • Listing agreement: Exclusive Right To Sell
      • Listing terms: Cash,Conventional
      • Ownership: Fee Simple

        Estimated market value

        $2,819,600

        $2.68M - $2.96M

        $5,787/mo

        Price history

        DateEventPrice
        7/10/2026Pending sale$2,895,000$607/sqft
        Source: Bright MLS #MDMC2227462 Report a problem
        6/24/2026Contingent$2,895,000$607/sqft
        Source: Bright MLS #MDMC2227462 Report a problem
        5/27/2026Price change$2,895,000-3.3%$607/sqft
        Source: Bright MLS #MDMC2227462 Report a problem
        4/14/2026Listed for sale$2,995,000$628/sqft
        Source: Bright MLS #MDMC2166594 Report a problem
        1/12/2026Listing removed$2,995,000$628/sqft
        Source: Bright MLS #MDMC2166594 Report a problem
        9/15/2025Price change$2,995,000-6.4%$628/sqft
        Source: Bright MLS #MDMC2166594 Report a problem
        7/1/2025Listed for sale$3,200,000+204.8%$671/sqft
        Source: Bright MLS #MDMC2166594 Report a problem
        1/14/2025Sold$1,050,000$220/sqft
        Source: Public Record Report a problem

        Public tax history

        YearProperty taxesTax assessment
        2025$11,431 +13.2%$921,833 +5.1%
        2024$10,097 +2.7%$877,100 +2.8%
        2023$9,835 +7.4%$853,567 +2.8%
        2022$9,159 +3%$830,033 +2.9%
        2021$8,892 +1.6%$806,500 +1.7%
        2020$8,750 +3.5%$793,133 +3.5%
        2019$8,451 -0.2%$766,400
        2018$8,466 +0.4%$766,400 +2.9%
        2017$8,436 +45.5%$744,633 +3%
        2016$5,799 $722,867 +3.1%
        2015$5,799 $701,100 +6.9%
        2014$5,799 $655,633 +7.5%
        2013-- $610,167 +8.1%
        2012-- $564,700
        2011-- $564,700
        2010-- $564,700 -13.8%
        2009-- $654,760 +7.4%
        2008-- $609,892 +7.9%
        2007-- $565,026 +8.6%
        2006-- $520,160 +11%
        2005-- $468,796 +9.7%
        2004-- $427,226 +16.7%
        2003-- $366,070 +4.8%
        2002-- $349,386
        2001-- $349,386
        Find assessor info on the county website

        Monthly payment

        Est. payment

        Payment breakdown

        Explore the cost of this home by adjusting the details. Changes won't be saved.
        All calculations are estimates and provided by Zillow, Inc. for informational purposes only. Actual amounts may vary.
        HOA fees may include property taxes on listings classified as Co-Ops. Contact the listing agent and/or owner for fee details.
        Mortgage interest rates are dependent on a number of factors, including credit score, down payment, and repayment length. Interest rate data provided by Zillow Group Marketplace, Inc. as of 1/1/1970 from various mortgage lenders with which we have lead or other similar arrangements; the Estimated Payment is an average of those rates.
        See how much you could borrow to make a competitive offer.

        Climate risks

        Neighborhood: 20814

        Getting around

        51 / 100
        Somewhat Walkable
        50 / 100
        Good Transit
        79 / 100
        Very Bikeable

        Nearby schools

        GreatSchools rating
        Schools provided by the listing agent
        • Elementary: Bradley Hills
        • Middle: Thomas W. Pyle
        • High: Walt Whitman
        • District: Montgomery County Public Schools

        Source: Bright MLS. This data may not be complete. We recommend contacting the local school district to confirm school assignments for this home.

        A local agent can set up tours, give advice and negotiate with sellers.

        Browse local experts

        Similar homes