INCREDIBLE NEW PRICE! A contemporary oasis in an urban setting, 7805 Moorland Lane masterfully blends cutting-edge design, expert craftsmanship, and luxurious finishes. Built by CoreBuild+ and designed by GTM Architects, the newly built home includes 6 Bedrooms, 6 Full Baths, 5,760 total SF, elevator to all levels, 10’ main level ceilings, and perhaps the largest private roofdeck in Bethesda! The Bauformat German kitchen features Miele Appliances, Dekton Countertops, sleek European cabinetry, and an accompanying walk-in pantry and bar that leads to the Dining Room. The grand Living Room with fireplace opens to the rear garden and covered deck. An Office/Bedroom and en suite Bath complete this level. Accessible via elevator or the grand staircase, the primary suite offers a tranquil retreat, complete with a spa-inspired bath featuring dual floating vanities, a freestanding soaking tub, and an oversized walk-in shower. Two additional bedroom suites share the upper level, while the top floor hosts a private penthouse suite with terrace access. The roofdeck is a showstopping retreat with shaded lounge, linear fireplace, and dining area, which provide seamless indoor-outdoor living and breathtaking views of Bethesda’s skyline. The lower level includes a two-car garage, a full mudroom, recreation room, and an additional bedroom suite. Integrated smart home technology, including built-in surround sound and cutting-edge AV systems, enhances both functionality and comfort. Located near Downtown Bethesda, the home has easy access to all of the restaurants and retail along Wisconsin Avenue, the Edgemoor Club, Kenwood Country Club, Chevy Chase Club, and NIH. Zoned for Bradley Hills ES, Pyle MS, and Walt Whitman HS.
Sold for $2,900,000
$2,900,000
7805 Moorland Ln, Bethesda, MD 20814
6beds
5,183sqft
Single Family Residence
Built in 2024
7,426 Square Feet Lot
$3,025,100 Zestimate®
$560/sqft
$7,850 Estimated rent
Home value
$3,025,100
$2.78M - $3.30M
$7,850/mo
Zestimate® history
Owner options
List your home for rent
$7,850/mo
Rent Zestimate®
Find your next renter with Zillow Rental Manager. Plus, with online applications, you can quickly screen prospective tenants – for free.
$7,850/mo
Rent Zestimate®
Refinance and save
$14,387/mo
Est. payment
Refinancing to a lower rate could help reduce your monthly payments and save thousands over the life of the loan.
$14,387/mo
Est. payment
Explore your selling options
Work with a Zillow partner agent
Leverage their expertise and Zillow's premium Showcase listings to get your home seen by more buyers.
Get startedList with your own agent
Get your home in front of millions of buyers by listing it on Zillow.
Learn how to do itSell it yourself
Take full control of how buyers see your home on Zillow by listing For Sale by Owner (FSBO).
List your homeWhat's special
Linear fireplaceElevator to all levelsSleek european cabinetryExpert craftsmanshipLuxurious finishesOversized walk-in showerCutting-edge design
Zillow last checked:
Listing updated:
Listed by:
Robert Hryniewicki 202-893-8881,
TTR Sotheby's International Realty,
Listing Team: Hrls Partners, Co-Listing Team: Hrls Partners,Co-Listing Agent: Micah Smith 202-893-8881,
TTR Sotheby's International Realty
Bought with:
Malicka Gnon-Konde, 615468
Realty Advantage of Maryland LLC
Source: Bright MLS,MLS#: MDMC2201022
Facts & features
Interior
Bedrooms & bathrooms
- Bedrooms: 6
- Bathrooms: 6
- Full bathrooms: 6
- Main level bathrooms: 1
- Main level bedrooms: 1
Basement
- Area: 1153
Heating
- Forced Air, Natural Gas
Cooling
- Central Air, Electric
Appliances
- Included: Gas Water Heater
Features
- Basement: Finished,Walk-Out Access
- Number of fireplaces: 2
Interior area
- Total structure area: 5,760
- Total interior livable area: 5,183 sqft
- Finished area above ground: 4,079
- Finished area below ground: 1,104
Property
Parking
- Total spaces: 4
- Parking features: Garage Faces Side, Attached, Driveway
- Attached garage spaces: 2
- Uncovered spaces: 2
Accessibility
- Accessibility features: Accessible Elevator Installed
Features
- Levels: Four
- Stories: 4
- Pool features: None
Lot
- Size: 7,426 Square Feet
Details
- Additional structures: Above Grade, Below Grade
- Parcel number: 160700678323
- Zoning: SEE ZONING WEBSITE
- Special conditions: Standard
Construction
Type & style
- Home type: SingleFamily
- Architectural style: Contemporary
- Property subtype: Single Family Residence
Materials
- Stucco
- Foundation: Concrete Perimeter
Condition
- Excellent
- New construction: Yes
- Year built: 2024
Details
- Builder name: Core Build+
Utilities & green energy
- Sewer: Public Sewer
- Water: Public
Community & HOA
Community
- Subdivision: Edgemoor
HOA
- Has HOA: No
Location
- Region: Bethesda
Financial & listing details
- Price per square foot: $560/sqft
- Tax assessed value: $3,292,700
- Annual tax amount: $8,130
- Date on market: 9/22/2025
- Listing agreement: Exclusive Right To Sell
- Ownership: Fee Simple
Price history
| Date | Event | Price |
|---|---|---|
| 11/26/2025 | Sold | $2,900,000-3.2%$560/sqft |
Source:  Bright MLS #MDMC2201022 Report a problem Bright MLS #MDMC2201022 Report a problem | ||
| 11/20/2025 | Pending sale | $2,995,000$578/sqft |
Source: Bright MLS #MDMC2201022 Report a problem | ||
| 9/22/2025 | Listed for sale | $2,995,000$578/sqft |
Source: Bright MLS #MDMC2201022 Report a problem | ||
| 8/25/2025 | Contingent | $2,995,000$578/sqft |
Source: Bright MLS #MDMC2194650 Report a problem | ||
| 7/24/2025 | Price change | $2,995,000-4.6%$578/sqft |
Source: Bright MLS #MDMC2177194 Report a problem | ||
| 5/16/2025 | Price change | $3,140,000-4.7%$606/sqft |
Source: Bright MLS #MDMC2177194 Report a problem | ||
| 3/8/2025 | Price change | $3,295,000-0.1%$636/sqft |
Source: Bright MLS #MDMC2168456 Report a problem | ||
| 10/21/2024 | Price change | $3,299,000-5.7%$637/sqft |
Source: Bright MLS #MDMC2140832 Report a problem | ||
| 8/5/2024 | Listed for sale | $3,499,000+191.6%$675/sqft |
Source: Bright MLS #MDMC2140832 Report a problem | ||
| 3/21/2023 | Sold | $1,200,000+29.7%$232/sqft |
Source: Public Record Report a problem | ||
| 9/13/2019 | Listed for sale | $924,900-2.6%$178/sqft |
Source: Compass #MDMC678462 Report a problem | ||
| 9/9/2015 | Listing removed | $949,999$183/sqft |
Source: Long & Foster Real Estate, Inc. #MC8691466 Report a problem | ||
| 8/7/2015 | Price change | $949,999-2.6%$183/sqft |
Source: Long & Foster Real Estate, Inc. #MC8691466 Report a problem | ||
| 7/11/2015 | Listed for sale | $975,000+14.8%$188/sqft |
Source: Long & Foster Real Estate, Inc. #MC8691466 Report a problem | ||
| 11/19/2007 | Sold | $849,000$164/sqft |
Source: Public Record Report a problem | ||
Public tax history
| Year | Property taxes | Tax assessment |
|---|---|---|
| 2025 | $38,724 +384.4% | $3,292,700 +374.2% |
| 2024 | $7,994 +1.5% | $694,400 +1.6% |
| 2023 | $7,874 -26.1% | $683,367 -29.2% |
| 2022 | $10,651 +3% | $965,167 +2.9% |
| 2021 | $10,338 +1.6% | $937,700 +1.7% |
| 2020 | $10,174 +3.5% | $922,233 +3.5% |
| 2019 | $9,828 -0.2% | $891,300 |
| 2018 | $9,846 +0.5% | $891,300 +2.9% |
| 2017 | $9,802 +40.8% | $866,000 +3% |
| 2016 | $6,963 | $840,700 +3.1% |
| 2015 | $6,963 | $815,400 +6.2% |
| 2014 | $6,963 | $768,067 +6.6% |
| 2013 | -- | $720,733 +7% |
| 2012 | -- | $673,400 |
| 2011 | -- | $673,400 |
| 2010 | -- | $673,400 -13.6% |
| 2009 | -- | $778,970 +6.9% |
| 2008 | -- | $728,442 +7.5% |
| 2007 | -- | $677,916 +8.1% |
| 2006 | -- | $627,390 +12.3% |
| 2005 | -- | $558,710 +14% |
| 2004 | -- | $490,030 +16.3% |
| 2003 | -- | $421,350 +6.2% |
| 2002 | -- | $396,732 |
| 2001 | -- | $396,732 |
Find assessor info on the county website
Neighborhood: 20814
Nearby homes
- $1,060,0002 bd2 ba1.5k sqft7807 Moorland Ln, Bethesda, MD 20814Off Market
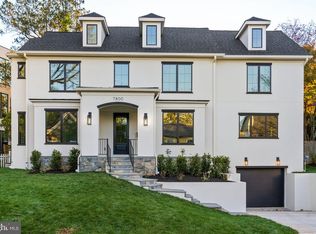
- $2,895,0005 bd6 ba4.7k sqft7800 Marion Ln, Bethesda, MD 20814Sold
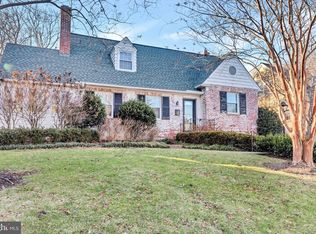
- $1,500,0005 bd3 ba2.2k sqft7802 Marion Ln, Bethesda, MD 20814Off Market
- $1,451,6004 bd4 ba2.8k sqft7803 Marion Ln, Bethesda, MD 20814Off Market

- $1,487,9003 bd3 ba2.8k sqft7807 Marion Ln, Bethesda, MD 20814Off Market
- $1,210,600-- bd2 ba1.9k sqft7809 Moorland Ln, Bethesda, MD 20814Off Market
- $2,327,5006 bd5 ba6.3k sqft7809 Marion Ln, Bethesda, MD 20814Off Market
- $1,391,5003 bd3 ba2.3k sqft7813 Marion Ln, Bethesda, MD 20814Off Market
Nearby schools
GreatSchools rating
- 9/10Bradley Hills Elementary SchoolGrades: K-5Distance: 0.9 mi
- 10/10Thomas W. Pyle Middle SchoolGrades: 6-8Distance: 1.1 mi
- 9/10Walt Whitman High SchoolGrades: 9-12Distance: 1.1 mi
Schools provided by the listing agent
- Elementary: Bradley Hills
- Middle: Thomas W. Pyle
- High: Walt Whitman
- District: Montgomery County Public Schools
Source: Bright MLS. This data may not be complete. We recommend contacting the local school district to confirm school assignments for this home.
Get a cash offer in 3 minutes
Find out how much your home could sell for in as little as 3 minutes with a no-obligation cash offer.
Estimated market value
$3,025,100
Get a cash offer in 3 minutes
Find out how much your home could sell for in as little as 3 minutes with a no-obligation cash offer.
Estimated market value
$3,025,100
- Maryland
- Montgomery County
- Bethesda
- 20814
- 7805 Moorland Ln
Nearby cities
Nearby neighborhoods
Nearby zip codes
Other Bethesda Topics
