Skip main navigation
Sold for $701,000
  • $701,000

    7800 Solomon Seal Dr, Springfield, VA 22152

    2beds
    1,448sqft
    Townhouse
    Built in 1985
    2,742 Square Feet Lot
    $704,600 Zestimate®
    $484/sqft
    $2,851 Estimated rent

    Home value

    $704,600

    $662,000 - $747,000

    $2,851/mo

    Zestimate® history
    Loading
    Loading...

    Owner options

    List your home for rent

    $2,851/mo

    Rent Zestimate®

    Find your next renter with Zillow Rental Manager. Plus, with online applications, you can quickly screen prospective tenants – for free.

    Learn more

    $2,851/mo

    Rent Zestimate®

    Refinance and save

    $4,445/mo

    Est. payment

    Refinancing to a lower rate could help reduce your monthly payments and save thousands over the life of the loan.

    See today's rates

    $4,445/mo

    Est. payment

    Explore your selling options

    Work with a Zillow partner agent

    Leverage their expertise and Zillow's premium Showcase listings to get your home seen by more buyers.

    Get started

    List with your own agent

    Get your home in front of millions of buyers by listing it on Zillow.

    Learn how to do it

    Sell it yourself

    Take full control of how buyers see your home on Zillow by listing For Sale by Owner (FSBO).

    List your home

    What's special

    Modern calcatta quartz countertopsGorgeous slate patioTwo new sliding doorsWhole-house power washStylish real marble backsplashLg stainless steel appliances
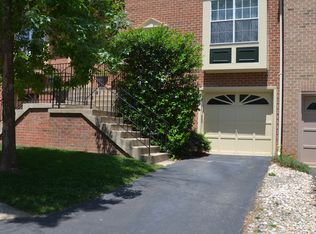
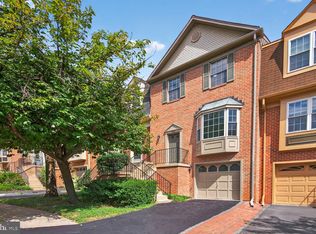
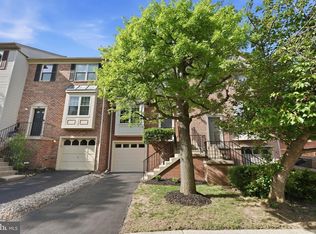
    We know what buyers are looking for & we delivered on this home!!! Completely professionally renovated in 2026 and truly move-in ready! This beautifully updated home features brand new solid wood kitchen shaker cabinetry with dovetail soft close drawers & doors. Modern calcatta quartz countertops, stylish real marble backsplash, and LG stainless steel appliances. New LVP flooring and plush carpet span all three levels, complemented by fresh paint throughout for a bright, cohesive feel. All four bathrooms have been fully renovated with new marble top vanities, updated tile work, and modern finishes, including American standard vormax toilets & delta faucets. An esthetic laundry room with a custom mudroom built in and new Samsung washer & dryer. Major improvements include all new doors to the house; new garage door with genie opener, new front door, and two new sliding doors. Brand new water heater & all new windows with transferable warranty (all 14). Exterior upgrades continue with gorgeous slate patio, a 2 year old deck, whole-house power wash, and new landscaping that adds to the home’s curb appeal. A professionally remodeled home offering extensive cosmetic and mechanical updates — ideal for buyers seeking a home where the work is already done, and with immediate value! You have to see it in person, so schedule your showing now!! *home is monitored with cameras, they do not convey.

    Zillow last checked:

    Listing updated:

    Listed by:

    Melissa Case 703-899-6583,

    Samson Properties

    Bought with:

    Victor Criales, 0225091912

    EXP Realty, LLC

    Source: Bright MLS,MLS#: VAFX2290060MLS Logo

    Facts & features

    Interior

    Bedrooms & bathrooms
    • Bedrooms: 2
    • Bathrooms: 4
    • Full bathrooms: 2
    • 1/2 bathrooms: 2
    • Main level bathrooms: 1
    Basement
    • Area: 0
    Heating
    • Forced Air, Natural Gas
    Cooling
    • Central Air, Electric
    Appliances
    • Included: Gas Water Heater
    Features
    • Basement: Concrete
    • Number of fireplaces: 1
    Interior area
    • Total structure area: 1,448
    • Total interior livable area: 1,448 sqft
    • Finished area above ground: 1,448
    • Finished area below ground: 0

    Property

    Parking
    • Total spaces: 1
    • Parking features: Garage Faces Front, Garage Door Opener, Attached, Parking Lot, Driveway
    • Attached garage spaces: 1
    • Has uncovered spaces: Yes
    Accessibility
    • Accessibility features: None
    Features
    • Levels: Three
    • Stories: 3
    • Pool features: Community
    • Fencing: Full,Privacy,Wood
    Lot
    • Size: 2,742 sqft
    Details
    • Additional structures: Above Grade, Below Grade
    • Parcel number: 0892 13 0251
    • Zoning: 303
    • Special conditions: Standard

    Construction

    Type & style
    • Home type: Townhouse
    • Architectural style: Traditional,Colonial
    • Property subtype: Townhouse
    Materials
    • Combination, Brick, Vinyl Siding
    • Foundation: Concrete Perimeter
    Condition
    • New construction: No
    • Year built: 1985
    • Major remodel year: 2026

    Utilities & green energy

    • Sewer: Other
    • Water: Other

    Community & neighborhood

    Location
    • Region: Springfield
    • Subdivision: Hunter Village

    HOA & financial

    HOA
    • Has HOA: Yes
    • HOA fee: $151 monthly

    Other

    Other facts
    • Listing agreement: Exclusive Right To Sell
    • Ownership: Fee Simple

    Price history

    DateEventPrice
    5/8/2026Sold$701,000+0.3%$484/sqft
    Source: Bright MLS #VAFX2290060 Report a problem
    4/14/2026Contingent$699,000$483/sqft
    Source: Bright MLS #VAFX2290060 Report a problem
    4/7/2026Price change$699,000-1.5%$483/sqft
    Source: Bright MLS #VAFX2290060 Report a problem
    4/2/2026Listed for sale$710,000+184%$490/sqft
    Source: Bright MLS #VAFX2290060 Report a problem
    4/16/2003Sold$250,000$173/sqft
    Source: Public Record Report a problem

    Public tax history

    YearProperty taxesTax assessment
    2025$7,311 +39.6%$632,470 +4.9%
    2024$5,237 -21.3%$602,700 +2.2%
    2023$6,652 +4%$589,450 +5.4%
    2022$6,397 $559,430 +7.6%
    2021-- $519,920 +6.6%
    2020$5,771 +4.6%$487,600 +4.5%
    2019$5,520 +4.3%$466,380 +4.3%
    2018$5,293 +7.8%$447,230 +5.7%
    2017$4,910 +2.7%$422,930 +2.5%
    2016$4,780 +3.8%$412,600
    2015$4,605 +6.8%$412,600 +6.5%
    2014$4,313 $387,320 +6.9%
    2013-- $362,430
    2012-- $362,430 +2%
    2011-- $355,420
    2010-- $355,420 -4.5%
    2009-- $372,160 -10.9%
    2008-- $417,870 +2.3%
    2007-- $408,350 +61%
    2003-- $253,690 +16%
    2002-- $218,700

    Find assessor info on the county website

    Neighborhood: 22152

    Nearby schools

    GreatSchools rating
    Schools provided by the listing agent
    • District: Fairfax County Public Schools

    Source: Bright MLS. This data may not be complete. We recommend contacting the local school district to confirm school assignments for this home.

    Get a cash offer in 3 minutes
    Find out how much your home could sell for in as little as 3 minutes with a no-obligation cash offer.
    Estimated market value
    $704,600
    Get a cash offer in 3 minutes
    Find out how much your home could sell for in as little as 3 minutes with a no-obligation cash offer.
    Estimated market value
    $704,600