$50k Price Reduction + Gorgeous Virtual Staging - Welcome to 7806 Solomon Seal Dr – A Stunning, Move-In Ready Townhome in West Springfield’s Prime Location. Don’t miss this rare opportunity to own a beautifully updated, three-level townhome that effortlessly blends modern elegance, functionality, and unbeatable convenience in one of Springfield’s most desirable neighborhoods and best school ratings. Meticulously maintained and thoughtfully upgraded, this light-filled residence features three spacious bedrooms, two full baths, two half baths, and a one-car garage—perfect for comfortable living and effortless entertaining. This stunning townhome boasts fresh, modern interiors with brand-new flooring, freshly painted walls, and recessed lighting that create a bright, welcoming atmosphere. The gourmet kitchen has been fully renovated with sleek cabinetry, premium countertops, a stylish backsplash, and brand-new stainless-steel appliances, making it a dream for home chefs. The open concept living and dining area flows seamlessly onto a newly updated deck, perfect for hosting gatherings or enjoying quiet mornings. Step outside to your private outdoor oasis, featuring a spacious patio and fully fenced backyard—ideal for pets, play, or peaceful relaxation. The luxurious bathrooms have been fully updated with contemporary finishes, providing an elegant experience. Added conveniences, such as a repaved driveway and new fixtures, ensure hassle-free living at its finest. A newly added Office Room in the basement is ideal for work-from-home or quiet Study. Nestled in a highly sought-after community, this home offers easy access to major commuter routes (Fairfax County Parkway, I-95, I-395, I-495), Springfield Metro stations, VRE stations, Fort Belvoir, and multiple bus/slug lines, and easy access to Washington, DC. Nearby shopping centers, top-rated dining, parks, and recreational spots make this the perfect blend of suburban tranquility and urban accessibility. Whether you're a first-time buyer, growing family, or savvy investor, this turnkey townhome delivers the ideal combination of style, comfort, location, and much more!
Sold for $650,000
Zillow last checked:
Listing updated:
Bought with:
MEKDIM TESFAYE, SP98374340
Taylor Properties
Source: Bright MLS,MLS#: VAFX2256198
Price history
| Date | Event | Price |
|---|---|---|
| 12/19/2025 | Sold | $650,000+0%$333/sqft |
Source:  Bright MLS #VAFX2256198 Report a problem Bright MLS #VAFX2256198 Report a problem | ||
| 11/26/2025 | Contingent | $649,900$333/sqft |
Source: Bright MLS #VAFX2256198 Report a problem | ||
| 10/27/2025 | Price change | $649,900-2.3%$333/sqft |
Source: Bright MLS #VAFX2256198 Report a problem | ||
| 10/15/2025 | Price change | $664,900-1.5%$341/sqft |
Source: Bright MLS #VAFX2256198 Report a problem | ||
| 9/11/2025 | Price change | $674,900-2.2%$346/sqft |
Source: Bright MLS #VAFX2256198 Report a problem | ||
| 9/3/2025 | Price change | $689,900-1.4%$354/sqft |
Source: Bright MLS #VAFX2256198 Report a problem | ||
| 8/27/2025 | Price change | $700,000+0%$359/sqft |
Source: Bright MLS #VAFX2256198 Report a problem | ||
| 8/9/2025 | Listed for sale | $699,900+33.6%$359/sqft |
Source: Bright MLS #VAFX2256198 Report a problem | ||
| 10/24/2022 | Listing removed | -- |
Source:  RE/MAX International Report a problem RE/MAX International Report a problem | ||
| 6/16/2022 | Pending sale | $524,000-3%$269/sqft |
Source: RE/MAX International #VAFX2060576 Report a problem | ||
| 6/15/2022 | Sold | $540,000+3.1%$277/sqft |
Source: Bright MLS #VAFX2060576 Report a problem | ||
| 5/27/2022 | Pending sale | $524,000$269/sqft |
Source: Bright MLS #VAFX2060576 Report a problem | ||
| 5/16/2022 | Contingent | $524,000$269/sqft |
Source: Bright MLS #VAFX2060576 Report a problem | ||
| 5/15/2022 | Pending sale | $524,000$269/sqft |
Source: Bright MLS #VAFX2060576 Report a problem | ||
| 5/13/2022 | Listed for sale | $524,000+238.1%$269/sqft |
Source: Bright MLS #VAFX2060576 Report a problem | ||
| 4/13/1998 | Sold | $155,000$79/sqft |
Source: Public Record Report a problem | ||
Nearby homes
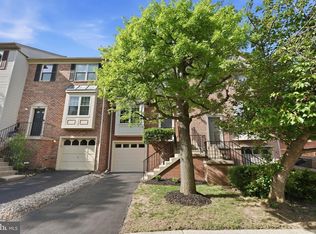
- $606,6003 bd3 ba1.3k sqft7804 Solomon Seal Dr, Springfield, VA 22152Off Market
- $699,9993 bd3 ba2k sqft7808 Solomon Seal Dr, Springfield, VA 22152Sold
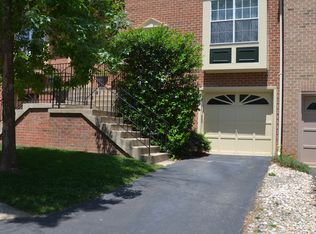
- $636,6003 bd3 ba1.3k sqft7802 Solomon Seal Dr, Springfield, VA 22152Off Market
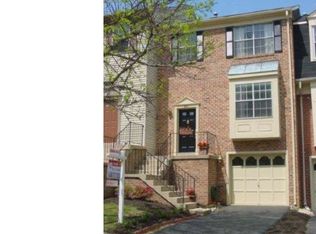
- $640,1003 bd3 ba1.3k sqft7810 Solomon Seal Dr, Springfield, VA 22152Off Market
Get a cash offer in 3 minutes
Find out how much your home could sell for in as little as 3 minutes with a no-obligation cash offer.
Estimated market value
$652,800
