Beautifully updated townhome with attached garage parking in the popular Daventry community. This home features a recently upgraded kitchen, complete with Merillat cabinets, Silestone Quartz countertops, stainless steel appliances, and a breakfast bar equipped with large pull-out drawers. A standout feature of the kitchen is the built-in stove, which offers convection cooking, a no-preheat air-fry option, and Wi-Fi capability to notify you when dinner is ready. The main level boasts Brazilian cherry wood flooring, enhanced by crown molding and 5 1/4” floor molding. All three bedrooms are located on the upper level, each with ceiling fans, vaulted ceilings, and top-down-bottom-up Hunter Douglas blinds (the kitchen also features these blinds). The primary bathroom is a bright retreat with a vaulted ceiling and a skylight that floods the space with light while ensuring privacy. The custom-designed stand-alone shower includes an oversized recessed shelf, a built-in footrest, and a sliding glass door. For additional sunlight, there is a second skylight in the hallway. The deck railings have recently been painted, and the flooring has been updated with Trex decking. The siding was replaced several years ago, and all exterior trim has been wrapped for low maintenance. The lower level contains a spacious multi-level room, a powder room, and a wood-burning fireplace (which also has an electric insert). Sliding doors lead out to the deck and fenced yard, which features low-maintenance turf and extensive stone landscaping. The garage includes a new insulated door with a keypad opener, black foam tile flooring, an extra refrigerator, a workbench, and ample storage space. For your peace of mind, a SimplySafe system with a water sensor, glass-break detection, a motion sensor, a door camera, and sensors on the lower two levels' doors and windows will be included with the home. For convenient access to your home, the front door lock is equipped with fingerprint technology. The home offers a sense of privacy due to its location, with no homes directly behind or in front. Daventry is an amazing place to call Home….Top schools, great amenities, and wonderful neighbors. As an FYI, this is an Agent-Owner home.
Sold for $700,000
$700,000
7812 Solomon Seal Dr, Springfield, VA 22152
3beds
1,600sqft
Townhouse
Built in 1985
1,955 Square Feet Lot
$694,100 Zestimate®
$438/sqft
$3,126 Estimated rent
Home value
$694,100
$652,000 - $736,000
$3,126/mo
Zestimate® history
Owner options
List your home for rent
$3,126/mo
Rent Zestimate®
Find your next renter with Zillow Rental Manager. Plus, with online applications, you can quickly screen prospective tenants – for free.
$3,126/mo
Rent Zestimate®
Refinance and save
$4,660/mo
Est. payment
Refinancing to a lower rate could help reduce your monthly payments and save thousands over the life of the loan.
$4,660/mo
Est. payment
Explore your selling options
Work with a Zillow partner agent
Leverage their expertise and Zillow's premium Showcase listings to get your home seen by more buyers.
Get startedList with your own agent
Get your home in front of millions of buyers by listing it on Zillow.
Learn how to do itSell it yourself
Take full control of how buyers see your home on Zillow by listing For Sale by Owner (FSBO).
List your homeWhat's special
Silestone quartz countertopsTop-down-bottom-up hunter douglas blindsRecently upgraded kitchenMerillat cabinetsBrazilian cherry wood flooringCrown moldingStainless steel appliances
Zillow last checked:
Listing updated:
Listed by:
Donna Lisle 571-217-1082,
Blue Post Realty
Bought with:
Jay Yi, 0225075612
Fairfax Realty Select
Source: Bright MLS,MLS#: VAFX2299484
Facts & features
Interior
Bedrooms & bathrooms
- Bedrooms: 3
- Bathrooms: 4
- Full bathrooms: 2
- 1/2 bathrooms: 2
- Main level bathrooms: 1
Rooms
- Room types: Living Room, Dining Room, Primary Bedroom, Bedroom 2, Bedroom 3, Kitchen, Recreation Room, Conservatory Room
Primary bedroom
- Features: Flooring - Carpet, Attached Bathroom, Bathroom - Stall Shower, Ceiling Fan(s), Lighting - Ceiling, Window Treatments
- Level: Upper
- Area: 187 Square Feet
- Dimensions: 11 X 17
Bedroom 2
- Features: Flooring - Carpet, Cathedral/Vaulted Ceiling, Ceiling Fan(s), Lighting - Ceiling, Window Treatments
- Level: Upper
- Area: 120 Square Feet
- Dimensions: 10 X 12
Bedroom 3
- Features: Flooring - Carpet, Attic - Access Panel, Ceiling Fan(s), Lighting - Ceiling, Window Treatments
- Level: Upper
- Area: 90 Square Feet
- Dimensions: 9 X 10
Other
- Level: Upper
Dining room
- Features: Flooring - Carpet
- Level: Main
- Area: 110 Square Feet
- Dimensions: 10 X 11
Kitchen
- Features: Flooring - Vinyl
- Level: Main
- Area: 143 Square Feet
- Dimensions: 11 X 13
Living room
- Features: Flooring - Carpet
- Level: Main
- Area: 187 Square Feet
- Dimensions: 11 X 17
Recreation room
- Features: Basement - Finished, Ceiling Fan(s), Fireplace - Wood Burning, Flooring - Carpet, Recessed Lighting
- Level: Lower
Heating
- Forced Air, Natural Gas
Cooling
- Central Air, Electric
Appliances
- Included: Dishwasher, Disposal, Exhaust Fan, Oven/Range - Gas, Refrigerator, Washer, Gas Water Heater
- Laundry: Lower Level, Washer/Dryer Hookups Only
Features
- Kitchen - Table Space, Dining Area, Built-in Features, Primary Bath(s), Floor Plan - Traditional, Vaulted Ceiling(s)
- Flooring: Carpet, Ceramic Tile, Hardwood
- Doors: Six Panel
- Windows: Bay/Bow, Skylight(s)
- Basement: Rear Entrance,Walk-Out Access
- Number of fireplaces: 1
- Fireplace features: Brick, Mantel(s)
Interior area
- Total structure area: 1,600
- Total interior livable area: 1,600 sqft
- Finished area above ground: 1,600
Property
Parking
- Total spaces: 1
- Parking features: Garage Door Opener, Asphalt, Attached
- Attached garage spaces: 1
- Has uncovered spaces: Yes
Accessibility
- Accessibility features: None
Features
- Levels: Three
- Stories: 3
- Patio & porch: Deck
- Exterior features: Chimney Cap(s), Extensive Hardscape, Flood Lights, Rain Gutters, Sidewalks
- Pool features: None
- Fencing: Full,Back Yard
- Has view: Yes
- View description: Trees/Woods
Lot
- Size: 1,955 Square Feet
- Features: Backs - Open Common Area, Backs to Trees, Rear Yard, Front Yard
Details
- Additional structures: Above Grade
- Parcel number: 0892 13 0245
- Zoning: 303
- Special conditions: Standard
Construction
Type & style
- Home type: Townhouse
- Architectural style: Colonial
- Property subtype: Townhouse
Materials
- Vinyl Siding
- Foundation: Slab
Condition
- Excellent
- New construction: No
- Year built: 1985
Utilities & green energy
- Sewer: Public Sewer
- Water: Public
Community & HOA
Community
- Security: Exterior Cameras, Main Entrance Lock, Motion Detectors, Security System, Smoke Detector(s)
- Subdivision: Hunter Village
HOA
- Has HOA: Yes
- HOA fee: $151 monthly
- HOA name: DAVENTRY
Location
- Region: Springfield
Financial & listing details
- Price per square foot: $438/sqft
- Tax assessed value: $614,400
- Annual tax amount: $6,911
- Date on market: 3/30/2026
- Listing agreement: Exclusive Right To Sell
- Ownership: Fee Simple
Price history
| Date | Event | Price |
|---|---|---|
| 5/5/2026 | Sold | $700,000+1.4%$438/sqft |
Source:  Bright MLS #VAFX2299484 Report a problem Bright MLS #VAFX2299484 Report a problem | ||
| 4/8/2026 | Contingent | $690,000$431/sqft |
Source: Bright MLS #VAFX2299484 Report a problem | ||
| 3/30/2026 | Listed for sale | $690,000+53.5%$431/sqft |
Source: Bright MLS #VAFX2299484 Report a problem | ||
| 4/5/2006 | Sold | $449,500$281/sqft |
Source: Public Record Report a problem | ||
Public tax history
| Year | Property taxes | Tax assessment |
|---|---|---|
| 2025 | $6,911 +4.9% | $597,800 +5.1% |
| 2024 | $6,588 +5.1% | $568,640 +2.3% |
| 2023 | $6,270 +4.2% | $555,630 +5.6% |
| 2022 | $6,018 | $526,310 +6% |
| 2021 | -- | $496,360 +6.8% |
| 2020 | $5,499 +4.5% | $464,620 +4.5% |
| 2019 | $5,261 +4.3% | $444,490 +4.3% |
| 2018 | $5,042 +7.9% | $426,050 +5.9% |
| 2017 | $4,672 +2.8% | $402,440 +2.6% |
| 2016 | $4,544 +3.8% | $392,240 |
| 2015 | $4,377 +7.2% | $392,240 +6.9% |
| 2014 | $4,085 | $366,830 +6.9% |
| 2013 | -- | $343,220 |
| 2012 | -- | $343,220 +2% |
| 2011 | -- | $336,490 |
| 2010 | -- | $336,490 -4.4% |
| 2009 | -- | $351,800 -11.3% |
| 2008 | -- | $396,440 -0.8% |
| 2007 | -- | $399,750 +65.9% |
| 2003 | -- | $240,920 +16% |
| 2002 | -- | $207,690 |
Find assessor info on the county website
Neighborhood: 22152
Nearby homes
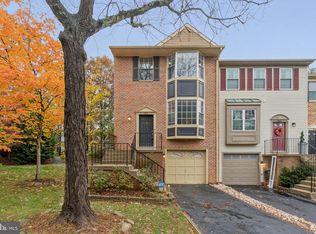
- $650,0003 bd4 ba1.3k sqft7814 Solomon Seal Dr, Springfield, VA 22152Sold
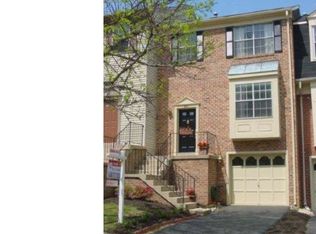
- $642,1003 bd3 ba1.3k sqft7810 Solomon Seal Dr, Springfield, VA 22152Off Market
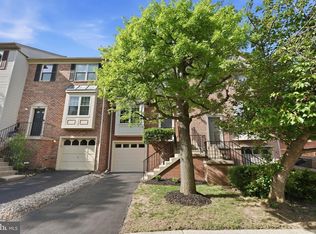
- $699,9993 bd3 ba2k sqft7808 Solomon Seal Dr, Springfield, VA 22152Sold
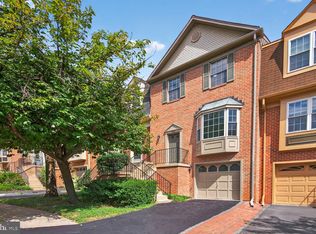
- $650,0003 bd4 ba1.9k sqft7806 Solomon Seal Dr, Springfield, VA 22152Sold
- $665,0003 bd4 ba1.7k sqft7816 Solomon Seal Dr, Springfield, VA 22152Sold
- $609,1003 bd3 ba1.3k sqft7804 Solomon Seal Dr, Springfield, VA 22152Off Market
- $639,0003 bd3 ba1.3k sqft7802 Solomon Seal Dr, Springfield, VA 22152Off Market
- $618,6003 bd3 ba1.3k sqft7818 Solomon Seal Dr, Springfield, VA 22152Off Market
Nearby schools
GreatSchools rating
- 10/10West Springfield Elementary SchoolGrades: PK-6Distance: 0.4 mi
- 8/10Irving Middle SchoolGrades: 7-8Distance: 1.3 mi
- 10/10West Springfield High SchoolGrades: 9-12Distance: 2 mi
Schools provided by the listing agent
- Elementary: West Springfield
- Middle: Irving
- High: West Springfield
- District: Fairfax County Public Schools
Source: Bright MLS. This data may not be complete. We recommend contacting the local school district to confirm school assignments for this home.
Get a cash offer in 3 minutes
Find out how much your home could sell for in as little as 3 minutes with a no-obligation cash offer.
Estimated market value
$694,100
Get a cash offer in 3 minutes
Find out how much your home could sell for in as little as 3 minutes with a no-obligation cash offer.
Estimated market value
$694,100
- Virginia
- Fairfax County
- Springfield
- 22152
- 7812 Solomon Seal Dr
