Skip main navigation
Sold for $650,000
  • $650,000

    7814 Solomon Seal Dr, Springfield, VA 22152

    3beds
    1,372sqft
    Townhouse
    Built in 1985
    3,001 Square Feet Lot
    $659,100 Zestimate®
    $474/sqft
    $3,238 Estimated rent

    Home value

    $659,100

    $620,000 - $705,000

    $3,238/mo

    Zestimate® history
    Loading
    Loading...

    Owner options

    List your home for rent

    $3,238/mo

    Rent Zestimate®

    Find your next renter with Zillow Rental Manager. Plus, with online applications, you can quickly screen prospective tenants – for free.

    Learn more

    $3,238/mo

    Rent Zestimate®

    Refinance and save

    $4,132/mo

    Est. payment

    Refinancing to a lower rate could help reduce your monthly payments and save thousands over the life of the loan.

    See today's rates

    $4,132/mo

    Est. payment

    Explore your selling options

    Work with a Zillow partner agent

    Leverage their expertise and Zillow's premium Showcase listings to get your home seen by more buyers.

    Get started

    List with your own agent

    Get your home in front of millions of buyers by listing it on Zillow.

    Learn how to do it

    Sell it yourself

    Take full control of how buyers see your home on Zillow by listing For Sale by Owner (FSBO).

    List your home

    What's special

    Peaceful backdrop of treesCozy fireplaceWet barFully fenced backyardInviting open-concept floor planSpacious open areaGranite countertops
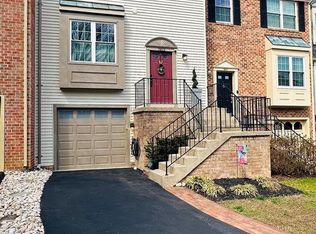
    3.75% VA assumption possible. Loan balance at $132,000. Welcome to 7814 Solomon Seal Drive! This stunning 3-bedroom, 2 full and 2 half-bath end-unit townhome is move-in ready, featuring fresh paint throughout and updated light fixtures for a modern touch. As you step inside, you’re greeted by an inviting open-concept floor plan highlighted by four classic pillars that add timeless character. The main living area offers seamless access to your elevated deck overlooking a peaceful backdrop of trees—perfect for relaxing or entertaining. The kitchen is equipped with stainless steel appliances, granite countertops, and a designated eat-in area beautifully framed by a bay window, providing plenty of natural light. Upstairs, the expansive primary suite features soaring ceilings, abundant natural light, and a private en-suite bath with a walk-in shower. The walk-out lower level includes direct access to your fully fenced backyard with sprinker system, a cozy fireplace, a wet bar, a convenient half bath, and a spacious open area. This flexible space can easily serve as a home office, media room, gym, or guest suite. Ideally located near Springfield Mall, parks, grocery stores, fine dining, and major commuter routes including I-395—this home perfectly blends comfort, style, and convenience.

    Zillow last checked:

    Listing updated:

    Listed by:

    Linda Min 703-655-3597,

    Samson Properties,

    Listing Team: Shepherd Homes Group, Co-Listing Team: Shepherd Homes Group,Co-Listing Agent: Jason Cheperdak 774-278-1509,

    Samson Properties

    Bought with:

    Yun Heo, 0225224075

    Giant Realty, Inc.

    Source: Bright MLS,MLS#: VAFX2276526MLS Logo

    Facts & features

    Interior

    Bedrooms & bathrooms
    • Bedrooms: 3
    • Bathrooms: 4
    • Full bathrooms: 2
    • 1/2 bathrooms: 2
    • Main level bathrooms: 1
    Basement
    • Area: 0
    Heating
    • Forced Air, Natural Gas
    Cooling
    • Central Air, Electric
    Appliances
    • Included: Gas Water Heater
    Features
    • Basement: Walk-Out Access
    • Number of fireplaces: 1
    Interior area
    • Total structure area: 1,372
    • Total interior livable area: 1,372 sqft
    • Finished area above ground: 1,372
    • Finished area below ground: 0

    Property

    Parking
    • Total spaces: 1
    • Parking features: Garage Door Opener, Attached
    • Attached garage spaces: 1
    Accessibility
    • Accessibility features: None
    Features
    • Levels: Three
    • Stories: 3
    • Pool features: Community
    Lot
    • Size: 3,001 sqft
    Details
    • Additional structures: Above Grade, Below Grade
    • Parcel number: 0892 13 0244
    • Zoning: 303
    • Special conditions: Standard

    Construction

    Type & style
    • Home type: Townhouse
    • Architectural style: Traditional
    • Property subtype: Townhouse
    Materials
    • Brick Front
    • Foundation: Block
    Condition
    • New construction: No
    • Year built: 1985

    Utilities & green energy

    • Sewer: Public Sewer
    • Water: Public

    Community & neighborhood

    Location
    • Region: Springfield
    • Subdivision: Daventry

    HOA & financial

    HOA
    • Has HOA: Yes
    • HOA fee: $151 quarterly
    • Amenities included: Common Grounds, Jogging Path, Pool, Tot Lots/Playground
    • Services included: Snow Removal, Trash

    Other

    Other facts
    • Listing agreement: Exclusive Right To Sell
    • Listing terms: Cash,Conventional,FHA
    • Ownership: Fee Simple

    Price history

    DateEventPrice
    12/10/2025Sold$650,000+0%$474/sqft
    Source: Bright MLS #VAFX2276526 Report a problem
    11/20/2025Contingent$649,999$474/sqft
    Source: Bright MLS #VAFX2276526 Report a problem
    11/18/2025Price change$649,999-3.7%$474/sqft
    Source: Bright MLS #VAFX2276526 Report a problem
    10/31/2025Listed for sale$674,900+44.8%$492/sqft
    Source: Bright MLS #VAFX2276526 Report a problem
    1/27/2016Sold$466,000-0.8%$340/sqft
    Source: Public Record Report a problem
    12/19/2015Pending sale$469,900$342/sqft
    Source: Berkshire Hathaway HomeServices PenFed Realty #FX9518980 Report a problem
    11/12/2015Listed for sale$469,900+155.4%$342/sqft
    Source: Berkshire Hathaway HomeServices PenFed Realty #FX9518980 Report a problem
    9/1/1998Sold$184,000$134/sqft
    Source: Public Record Report a problem

    Public tax history

    YearProperty taxesTax assessment
    2025$7,267 +4.7%$628,600 +5%
    2024$6,939 +5%$598,930 +2.3%
    2023$6,610 +4%$585,710 +5.4%
    2022$6,355 $555,790 +8.9%
    2021-- $510,530 +6.7%
    2020$5,664 +4.5%$478,550 +4.5%
    2019$5,419 +4.3%$457,900 +4.3%
    2018$5,197 +7.8%$439,120 +5.8%
    2017$4,820 +2.7%$415,200 +2.5%
    2016$4,692 +3.8%$405,040
    2015$4,520 +6.8%$405,040 +6.5%
    2014$4,233 $380,190 +6.8%
    2013-- $355,870
    2012-- $355,870 +2%
    2011-- $348,990
    2010-- $348,990 -4.5%
    2009-- $365,540 -10.9%
    2008-- $410,200 +0.5%
    2007-- $408,120 +63.8%
    2003-- $249,115 +16%
    2002-- $214,755 +22.5%
    2001-- $175,355

    Find assessor info on the county website

    Neighborhood: 22152

    Nearby schools

    GreatSchools rating
    Schools provided by the listing agent
    • Elementary: West Springfield
    • Middle: Irving
    • High: West Springfield
    • District: Fairfax County Public Schools

    Source: Bright MLS. This data may not be complete. We recommend contacting the local school district to confirm school assignments for this home.

    Get a cash offer in 3 minutes
    Find out how much your home could sell for in as little as 3 minutes with a no-obligation cash offer.
    Estimated market value
    $659,100
    Get a cash offer in 3 minutes
    Find out how much your home could sell for in as little as 3 minutes with a no-obligation cash offer.
    Estimated market value
    $659,100