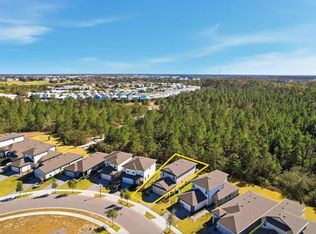
BEST VALUE IN REUNION. Experience resort-style living in Reunion Village with this immaculate 3-bedroom, 2-bath home offering rare privacy and serene conservation views with no rear neighbors. Lightly lived in and beautifully maintained, the home features high-quality furnishings and shows like new—truly move-in ready. The open-concept layout is ideal for modern living and entertaining, anchored by a chef-inspired kitchen with quartz countertops, tall upper cabinets with crown molding, Whirlpool stainless steel appliances, and a spacious walk-in pantry. Sun-filled dining and living areas flow seamlessly to a covered patio, perfect for indoor-outdoor enjoyment. The private primary suite is a relaxing retreat featuring tray ceilings, a walk-in closet, and a spa-style bath with dual granite vanities and a walk-in shower. Two additional bedrooms and a full bath are thoughtfully positioned on the opposite side of the home for added privacy. Additional upgrades include 9-foot ceilings, luxury vinyl plank flooring, and a Wi-Fi–enabled garage door opener. Ideally located just minutes from Disney, Universal, and world-class golf, Reunion Village delivers an unmatched lifestyle with 24-hour guard-gated security and an impressive array of resort amenities, including three signature golf courses, seven restaurants, seven swimming pools, a five-acre water park, tennis and pickleball courts, fitness centers, walking trails, two playgrounds, bocce ball, miniature golf, bike and golf cart rentals, and on-resort shuttle service. This is Florida living at its finest.
Sold for $395,000
$395,000
7800 SOMERSWORTH DRIVE, KISSIMMEE, FL 34747
3beds
1,570sqft
Single Family Residence
Built in 2023
2,051 Square Feet Lot
$392,100 Zestimate®
$252/sqft
$2,883 Estimated rent
Home value
$392,100
$357,000 - $431,000
$2,883/mo
Zestimate® history
Owner options
List your home for rent
$2,883/mo
Rent Zestimate®
Find your next renter with Zillow Rental Manager. Plus, with online applications, you can quickly screen prospective tenants – for free.
$2,883/mo
Rent Zestimate®
Refinance and save
$3,216/mo
Est. payment
Refinancing to a lower rate could help reduce your monthly payments and save thousands over the life of the loan.
$3,216/mo
Est. payment
Explore your selling options
Work with a Zillow partner agent
Leverage their expertise and Zillow's premium Showcase listings to get your home seen by more buyers.
Get startedList with your own agent
Get your home in front of millions of buyers by listing it on Zillow.
Learn how to do itSell it yourself
Take full control of how buyers see your home on Zillow by listing For Sale by Owner (FSBO).
List your homeWhat's special
Quartz countertopsOpen-concept layoutChef-inspired kitchenSpacious walk-in pantryLuxury vinyl plank flooringTray ceilingsWhirlpool stainless steel appliances
Zillow last checked:
Listing updated:
Listed by:
Andre Kressler 407-864-2184,
KRESSLER REAL ESTATE 407-864-2184
Bought with:
Michael Cardinali, 3430242
KELLER WILLIAMS ADVANTAGE 2 REALTY
Source: Stellar MLS,MLS#: O6375493 Originating MLS: Orlando Regional
Originating MLS: Orlando Regional
Facts & features
Interior
Bedrooms & bathrooms
- Bedrooms: 3
- Bathrooms: 2
- Full bathrooms: 2
Primary bedroom
- Features: Walk-In Closet(s)
- Level: First
- Area: 144 Square Feet
- Dimensions: 12x12
Bedroom 2
- Features: Walk-In Closet(s)
- Level: First
- Area: 121 Square Feet
- Dimensions: 11x11
Bedroom 3
- Features: Built-in Closet
- Level: First
- Area: 120 Square Feet
- Dimensions: 12x10
Primary bathroom
- Level: First
- Area: 36 Square Feet
- Dimensions: 6x6
Bathroom 2
- Level: First
- Area: 55 Square Feet
- Dimensions: 5x11
Dining room
- Level: First
- Area: 108 Square Feet
- Dimensions: 9x12
Kitchen
- Level: First
- Area: 108 Square Feet
- Dimensions: 9x12
Living room
- Level: First
- Area: 330 Square Feet
- Dimensions: 15x22
Utility room
- Level: First
- Area: 25 Square Feet
- Dimensions: 5x5
Heating
- Electric, Heat Pump
Cooling
- Central Air
Appliances
- Included: Oven, Convection Oven, Cooktop, Dishwasher, Dryer, Exhaust Fan, Microwave, Refrigerator, Tankless Water Heater, Washer
- Laundry: Inside
Features
- Attic Fan, Ceiling Fan(s), Eating Space In Kitchen, Living Room/Dining Room Combo, Open Floorplan, Walk-In Closet(s)
- Flooring: Carpet, Engineered Hardwood, Vinyl
- Windows: Blinds, Window Treatments
- Has fireplace: No
- Furnished: Yes
Interior area
- Total structure area: 2,078
- Total interior livable area: 1,570 sqft
Property
Parking
- Total spaces: 2
- Parking features: Driveway, Garage Door Opener
- Attached garage spaces: 2
- Has uncovered spaces: Yes
- Details: Garage Dimensions: 18x19
Features
- Levels: One
- Stories: 1
- Patio & porch: Covered
- Exterior features: Irrigation System, Lighting
Lot
- Size: 2,051 Square Feet
- Features: Conservation Area
Details
- Parcel number: 342527501900010960
- Zoning: RESI
- Special conditions: None
Construction
Type & style
- Home type: SingleFamily
- Architectural style: Traditional
- Property subtype: Single Family Residence
Materials
- Block, Stone, Stucco, Vinyl Siding
- Foundation: Slab
- Roof: Shingle
Condition
- Completed
- New construction: No
- Year built: 2023
Details
- Builder model: Crescent
- Builder name: LGI Homes Florida - LLC
Utilities & green energy
- Sewer: Public Sewer
- Water: Public
- Utilities for property: Cable Available, Electricity Available, Natural Gas Available, Public, Water Available
Community & HOA
Community
- Features: Clubhouse, Community Mailbox, Deed Restrictions, Fitness Center, Gated Community - Guard, Irrigation-Reclaimed Water, Playground, Pool, Tennis Court(s)
- Security: Smoke Detector(s)
- Pet fee: $0 monthly
- Subdivision: REUNION VILLAGE PHASE 4
HOA
- Has HOA: Yes
- Amenities included: Basketball Court, Cable TV, Clubhouse, Fitness Center, Other, Park, Playground, Pool, Recreation Facilities, Security, Tennis Court(s)
- Services included: 24-Hour Guard, Cable TV, Community Pool, Internet, Maintenance Grounds, Other, Pest Control, Recreational Facilities, Security
- HOA fee: $581 monthly
- HOA name: Artemis Lifestyles
- HOA phone: 407-705-2190
Location
- Region: Kissimmee
Financial & listing details
- Price per square foot: $252/sqft
- Tax assessed value: $361,100
- Annual tax amount: $8,738
- Date on market: 1/26/2026
- Cumulative days on market: 255 days
- Listing terms: Cash,Conventional,FHA,VA Loan
- Ownership: Fee Simple
- Total actual rent: 0
- Electric utility on property: Yes
- Road surface type: Paved, Asphalt
Price history
| Date | Event | Price |
|---|---|---|
| 5/27/2026 | Sold | $395,000$252/sqft |
Source:  Stellar MLS #O6375493 Report a problem Stellar MLS #O6375493 Report a problem | ||
| 4/29/2026 | Pending sale | $395,000$252/sqft |
Source: Stellar MLS #O6375493 Report a problem | ||
| 4/21/2026 | Price change | $395,000-0.8%$252/sqft |
Source: Stellar MLS #O6375493 Report a problem | ||
| 3/20/2026 | Price change | $398,000-0.3%$254/sqft |
Source: Stellar MLS #O6375493 Report a problem | ||
| 2/27/2026 | Price change | $399,000-2.2%$254/sqft |
Source: Stellar MLS #O6375493 Report a problem | ||
| 2/18/2026 | Price change | $408,000-0.1%$260/sqft |
Source: Stellar MLS #O6375493 Report a problem | ||
| 2/11/2026 | Price change | $408,500-0.1%$260/sqft |
Source: Stellar MLS #O6375493 Report a problem | ||
| 2/4/2026 | Price change | $409,000-2.4%$261/sqft |
Source: Stellar MLS #O6375493 Report a problem | ||
| 1/26/2026 | Price change | $419,000+2.2%$267/sqft |
Source: Stellar MLS #O6375493 Report a problem | ||
| 1/8/2026 | Price change | $409,990-3.5%$261/sqft |
Source: Stellar MLS #O6334488 Report a problem | ||
| 11/12/2025 | Price change | $424,9900%$271/sqft |
Source: Stellar MLS #O6334488 Report a problem | ||
| 9/9/2025 | Price change | $425,000-2.3%$271/sqft |
Source: Stellar MLS #O6334488 Report a problem | ||
| 8/17/2025 | Listed for sale | $435,000-4.4%$277/sqft |
Source: Stellar MLS #O6334488 Report a problem | ||
| 4/5/2024 | Sold | $454,900-2.2%$290/sqft |
Source: Stellar MLS #T3496972 Report a problem | ||
| 3/8/2024 | Pending sale | $464,900$296/sqft |
Source: Stellar MLS #T3496972 Report a problem | ||
| 2/23/2024 | Price change | $464,900+2.2%$296/sqft |
Source: Stellar MLS #T3496972 Report a problem | ||
| 1/12/2024 | Listed for sale | $454,900$290/sqft |
Source: Stellar MLS #T3496972 Report a problem | ||
Public tax history
| Year | Property taxes | Tax assessment |
|---|---|---|
| 2025 | $8,917 +3.2% | $361,100 +1.5% |
| 2024 | $8,637 +115.7% | $355,700 +447.2% |
| 2023 | $4,004 +7.5% | $65,000 +44.4% |
| 2022 | $3,725 | $45,000 |
Find assessor info on the county website
Neighborhood: 34747
Nearby homes
- $401,9003 bd2 ba1.5k sqft7808 Somersworth Dr, Kissimmee, FL 34747Sold

- $534,9005 bd4 ba2.2k sqft7792 Somersworth Dr, Kissimmee, FL 34747For Sale
- $402,4004 bd2 ba2k sqft1390 Greenfield Loop, Kissimmee, FL 34747Off Market
- $509,9005 bd4 ba2.2k sqft7812 Somersworth Dr, Kissimmee, FL 34747Sold

- $448,9004 bd3 ba1.8k sqft7788 Somersworth Dr, Kissimmee, FL 34747Sold
- $456,6005 bd4 ba2.2k sqft1386 Greenfield Loop, Kissimmee, FL 34747Off Market
- $424,9003 bd2 ba1.5k sqft7801 Somersworth Dr, Kissimmee, FL 34747Sold
- $429,9004 bd3 ba1.8k sqft7805 Somersworth Dr, Kissimmee, FL 34747Sold
Nearby schools
GreatSchools rating
- 3/10Island Village Elementary SchoolGrades: PK-5Distance: 1.8 mi
- 5/10Four Corners Charter Middle SchoolGrades: 6-12Distance: 3.2 mi
- 4/10Poinciana High SchoolGrades: 9-12Distance: 7.1 mi
Schools provided by the listing agent
- Elementary: Reedy Creek Elem (K 5)
- Middle: Horizon Middle
- High: Poinciana High School
Source: Stellar MLS. This data may not be complete. We recommend contacting the local school district to confirm school assignments for this home.
Get a cash offer in 3 minutes
Find out how much your home could sell for in as little as 3 minutes with a no-obligation cash offer.
Estimated market value
$392,100
Get a cash offer in 3 minutes
Find out how much your home could sell for in as little as 3 minutes with a no-obligation cash offer.
Estimated market value
$392,100
- Florida
- Osceola County
- Kissimmee
- 34747
- 7800 SOMERSWORTH DRIVE
Nearby cities
Nearby neighborhoods
Nearby zip codes
Other Kissimmee Topics
