Welcome home! Awesome location. Imagine relaxing on your 31 ft deck and enjoying the views of the wooded 25 acre Black Oak East Park. Swango Crown Royale floorplan offers 4 bedrooms and 3.5 baths with many extras and upgrades. 25 ft family room with 10ft of custom bookcases and new gas fireplace 2020. Spacious 17x16 primary suite with newly remodeled bathroom 2023. Large walk-in closet with built-ins. Walk-out lower level with fantastic park views includes 19 x 17 rec room with full bath that was remodeled 2018-19 plus private office/study. Replacement Pella windows and Pella sliding glass doors. Remodeled kitchen. New dishwasher 2024. New Heat pump and air handler 2024. Garage renovated and floor resurfaced with custom epoxy surface 2021. New roof 2011. Deck is refurbished and re-stained annually. Fireplace chimney was re-built in 2020 and capped in 2022. Beautiful large crown molding in living rm and dining rm. Cased wood openings. Sunken living rm. Solid 6 panel doors. Pocket door from family rm / entry. Storage shed. Black Oak Swim Club is only .8 mile away and offers large heat pool, clubhouse and tennis courts. Fireplace and chimney are not warranted.
Sold for $430,000
Street View
$430,000
7800 Stanley Mill Dr, Dayton, OH 45459
4beds
3,353sqft
Single Family Residence
Built in 1979
0.44 Acres Lot
$498,700 Zestimate®
$128/sqft
$3,440 Estimated rent
Home value
$498,700
$469,000 - $534,000
$3,440/mo
Zestimate® history
Owner options
List your home for rent
$3,440/mo
Rent Zestimate®
Find your next renter with Zillow Rental Manager. Plus, with online applications, you can quickly screen prospective tenants – for free.
$3,440/mo
Rent Zestimate®
Refinance and save
$2,963/mo
Est. payment
Refinancing to a lower rate could help reduce your monthly payments and save thousands over the life of the loan.
$2,963/mo
Est. payment
Explore your selling options
Work with a Zillow partner agent
Leverage their expertise and Zillow's premium Showcase listings to get your home seen by more buyers.
Get startedList with your own agent
Get your home in front of millions of buyers by listing it on Zillow.
Learn how to do itSell it yourself
Take full control of how buyers see your home on Zillow by listing For Sale by Owner (FSBO).
List your homeWhat's special
Zillow last checked:
Listing updated:
Listed by:
Robert Wilson (937)298-6000,
Irongate Inc.
Bought with:
Dana Raney, 2020009094
Keller Williams Community Part
Source: DABR MLS,MLS#: 916623 Originating MLS: Dayton Area Board of REALTORS
Originating MLS: Dayton Area Board of REALTORSFacts & features
Interior
Bedrooms & bathrooms
- Bedrooms: 4
- Bathrooms: 4
- Full bathrooms: 3
- 1/2 bathrooms: 1
- Main level bathrooms: 1
Primary bedroom
- Level: Second
- Dimensions: 17 x 16
Bedroom
- Level: Second
- Dimensions: 14 x 14
Bedroom
- Level: Second
- Dimensions: 14 x 11
Bedroom
- Level: Lower
- Dimensions: 13 x 10
Breakfast room nook
- Level: Main
- Dimensions: 11 x 10
Dining room
- Level: Main
- Dimensions: 15 x 10
Entry foyer
- Level: Main
- Dimensions: 14 x 7
Family room
- Level: Main
- Dimensions: 25 x 14
Kitchen
- Level: Main
- Dimensions: 14 x 10
Living room
- Level: Main
- Dimensions: 18 x 15
Office
- Level: Lower
- Dimensions: 9 x 8
Other
- Level: Lower
- Dimensions: 10 x 5
Recreation
- Level: Lower
- Dimensions: 19 x 17
Utility room
- Level: Main
- Dimensions: 10 x 5
Heating
- Electric, Heat Pump
Cooling
- Central Air
Appliances
- Included: Dishwasher, Disposal, Microwave, Range, Refrigerator, Electric Water Heater
Features
- Ceiling Fan(s), Pantry, Remodeled, Walk-In Closet(s)
- Windows: Double Hung, Insulated Windows
- Basement: Finished,Walk-Out Access
- Has fireplace: Yes
- Fireplace features: Gas
Interior area
- Total structure area: 3,353
- Total interior livable area: 3,353 sqft
Property
Parking
- Total spaces: 2
- Parking features: Attached, Garage, Two Car Garage, Storage
- Attached garage spaces: 2
Features
- Levels: Three Or More,Multi/Split
- Patio & porch: Deck
- Exterior features: Deck, Storage
Lot
- Size: 0.44 Acres
- Dimensions: 103 x 141 x 170 x 193
Details
- Additional structures: Shed(s)
- Parcel number: O68015100005
- Zoning: Residential
- Zoning description: Residential
Construction
Type & style
- Home type: SingleFamily
- Property subtype: Single Family Residence
Materials
- Brick, Cedar
Condition
- Year built: 1979
Details
- Builder model: Swango Crown Royale
Utilities & green energy
- Electric: 220 Volts in Garage
- Sewer: Storm Sewer
- Water: Public
- Utilities for property: Sewer Available, Water Available
Community & HOA
Community
- Security: Smoke Detector(s)
- Subdivision: Black Oak Estates
HOA
- Has HOA: No
Location
- Region: Dayton
Financial & listing details
- Price per square foot: $128/sqft
- Tax assessed value: $353,560
- Annual tax amount: $7,838
- Date on market: 8/2/2024
- Listing terms: Conventional,VA Loan
Price history
| Date | Event | Price |
|---|---|---|
| 9/9/2024 | Sold | $430,000$128/sqft |
Source:  DABR MLS #916623 Report a problem DABR MLS #916623 Report a problem | ||
| 8/6/2024 | Pending sale | $430,000$128/sqft |
Source: DABR MLS #916623 Report a problem | ||
| 8/2/2024 | Listed for sale | $430,000$128/sqft |
Source: DABR MLS #916623 Report a problem | ||
Public tax history
| Year | Property taxes | Tax assessment |
|---|---|---|
| 2025 | $7,838 -0.2% | $123,750 |
| 2024 | $7,852 +9.4% | $123,750 |
| 2023 | $7,179 +9.5% | $123,750 +38.1% |
| 2022 | $6,556 -0.3% | $89,620 |
| 2021 | $6,574 +0.1% | $89,620 |
| 2020 | $6,565 -3.4% | $89,620 +8.2% |
| 2019 | $6,796 +12.8% | $82,810 |
| 2018 | $6,023 +1.2% | $82,810 |
| 2017 | $5,953 +3.9% | $82,810 +10.1% |
| 2016 | $5,731 -0.2% | $75,230 |
| 2015 | $5,742 +1.2% | $75,230 |
| 2014 | $5,672 | $75,230 |
Find assessor info on the county website
Neighborhood: 45459
Nearby homes
- $510,0004 bd4 ba3.8k sqft7790 Stanley Mill Dr, Dayton, OH 45459Sold

- $392,6004 bd2 ba2.3k sqft7820 Stanley Mill Dr, Centerville, OH 45459Off Market
- $458,9004 bd4 ba3.2k sqft7791 Stanley Mill Dr, Dayton, OH 45459Off Market
- $410,0004 bd3 ba2.7k sqft7821 Stanley Mill Dr, Dayton, OH 45459Sold
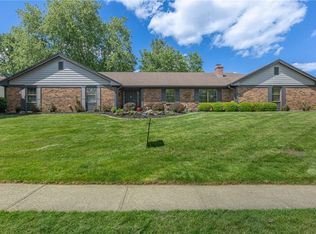
- $468,3004 bd4 ba3.3k sqft7840 Stanley Mill Dr, Dayton, OH 45459Off Market
- $441,1004 bd2 ba2.6k sqft7780 Stanley Mill Dr, Dayton, OH 45459Off Market
- $387,0004 bd2 ba1.9k sqft7771 Stanley Mill Dr, Dayton, OH 45459Off Market
- $495,6004 bd4 ba3.3k sqft7714 Franciscan Ct, Dayton, OH 45459Off Market
Nearby schools
GreatSchools rating
- 8/10Stingley Elementary SchoolGrades: 2-5Distance: 2.1 mi
- 8/10Tower Heights Middle SchoolGrades: 6-8Distance: 2 mi
- 8/10Centerville High SchoolGrades: 9-12Distance: 1.8 mi
Schools provided by the listing agent
- District: Centerville
Source: DABR MLS. This data may not be complete. We recommend contacting the local school district to confirm school assignments for this home.
Get a cash offer in 3 minutes
Find out how much your home could sell for in as little as 3 minutes with a no-obligation cash offer.
Estimated market value
$498,700
Get a cash offer in 3 minutes
Find out how much your home could sell for in as little as 3 minutes with a no-obligation cash offer.
Estimated market value
$498,700
- Ohio
- Montgomery County
- Centerville
- 45459
- 7800 Stanley Mill Dr
Nearby cities
Nearby zip codes
Other Centerville Topics
