Excellent condition...Professionally updated throughout...Stunning interior decor...this exceptional Black Oak Ranch features:**Welcoming Entrance Hall opening to spacious "L" shaped Living Room and Dining Room with striking stone accent wall **Cozy Family Room with handsome raised hearth brick fireplace and sliding glass doors to covered Porch and expansive rear Deck**Fully equipped, updated “pullman style" Kitchen opening to Family Room and informal Dining area — hand painted wall treatment in both Family Room, Breakfast Room and near by half Bathroom**4 spacious Bedrooms including lovely Primary Suite with beautifully updated Bathroom...all Bedrooms offering generous closet space**Sparkling Hall Bathroom**Extraordinary private home office or in-law suite with 2 versatile living spaces with side door entrance as well as door to rear deck**Convenient separate Utility Room**Oversized, end entry 2 car Garage. The finest quality of "new" interior appointments, including wall to wall carpeting, ceramic tiling, painting, lighting, rock wall treatments in both Dining and Bar Rooms, etc. Situated on a highly desirable, well landscaped cut-de-sac corner lot. There's nothing quite like this special home and setting! Sellers are motivated!
Sold for $410,000
$410,000
7821 Stanley Mill Dr, Dayton, OH 45459
4beds
2,785sqft
Single Family Residence
Built in 1978
0.38 Acres Lot
$410,200 Zestimate®
$147/sqft
$2,974 Estimated rent
Home value
$410,200
$390,000 - $431,000
$2,974/mo
Zestimate® history
Owner options
List your home for rent
$2,974/mo
Rent Zestimate®
Find your next renter with Zillow Rental Manager. Plus, with online applications, you can quickly screen prospective tenants – for free.
$2,974/mo
Rent Zestimate®
Refinance and save
$2,798/mo
Est. payment
Refinancing to a lower rate could help reduce your monthly payments and save thousands over the life of the loan.
$2,798/mo
Est. payment
Explore your selling options
Work with a Zillow partner agent
Leverage their expertise and Zillow's premium Showcase listings to get your home seen by more buyers.
Get startedList with your own agent
Get your home in front of millions of buyers by listing it on Zillow.
Learn how to do itSell it yourself
Take full control of how buyers see your home on Zillow by listing For Sale by Owner (FSBO).
List your homeWhat's special
Covered porchExpansive rear deckHand painted wall treatmentSparkling hall bathroomWelcoming entrance hallStriking stone accent wallDoor to rear deck
Zillow last checked:
Listing updated:
Listed by:
Sean Pleiman (937)436-2700,
Irongate Inc.
Bought with:
Doug Wagner, 2005015279
RE/MAX Victory + Affiliates
Source: DABR MLS,MLS#: 958250 Originating MLS: Dayton Area Board of REALTORS
Originating MLS: Dayton Area Board of REALTORSFacts & features
Interior
Bedrooms & bathrooms
- Bedrooms: 4
- Bathrooms: 3
- Full bathrooms: 2
- 1/2 bathrooms: 1
- Main level bathrooms: 3
Primary bedroom
- Level: Main
- Dimensions: 17 x 17
Bedroom
- Level: Main
- Dimensions: 17 x 10
Bedroom
- Level: Main
- Dimensions: 13 x 10
Bedroom
- Level: Main
- Dimensions: 12 x 10
Bonus room
- Level: Main
- Dimensions: 24 x 15
Breakfast room nook
- Level: Main
- Dimensions: 12 x 9
Dining room
- Level: Main
- Dimensions: 13 x 12
Entry foyer
- Level: Main
- Dimensions: 9 x 8
Family room
- Level: Main
- Dimensions: 19 x 13
Kitchen
- Level: Main
- Dimensions: 10 x 9
Living room
- Level: Main
- Dimensions: 20 x 13
Recreation
- Level: Main
- Dimensions: 17 x 14
Heating
- Electric, Forced Air
Cooling
- Central Air
Appliances
- Included: Dishwasher, Microwave, Range, Refrigerator
Features
- Solid Surface Counters, Vaulted Ceiling(s)
- Windows: Skylight(s)
- Number of fireplaces: 1
- Fireplace features: One, Glass Doors
Interior area
- Total structure area: 2,785
- Total interior livable area: 2,785 sqft
Property
Parking
- Total spaces: 2
- Parking features: Attached, Garage, Two Car Garage, Garage Door Opener, Storage
- Attached garage spaces: 2
Features
- Levels: One
- Stories: 1
Lot
- Size: 0.38 Acres
Details
- Parcel number: O68015090001
- Zoning: Residential
- Zoning description: Residential
Construction
Type & style
- Home type: SingleFamily
- Property subtype: Single Family Residence
Materials
- Brick
- Foundation: Slab
Condition
- Year built: 1978
Utilities & green energy
- Water: Public
- Utilities for property: Sewer Available, Water Available
Community & HOA
Community
- Subdivision: Black Oak Estates
HOA
- Has HOA: No
Location
- Region: Dayton
Financial & listing details
- Price per square foot: $147/sqft
- Tax assessed value: $331,740
- Annual tax amount: $7,501
- Date on market: 5/7/2026
- Listing terms: Conventional,FHA,VA Loan
Price history
| Date | Event | Price |
|---|---|---|
| 7/17/2026 | Sold | $410,000-2.1%$147/sqft |
Source:  DABR MLS #958250 Report a problem DABR MLS #958250 Report a problem | ||
| 6/7/2026 | Pending sale | $419,000$150/sqft |
Source: DABR MLS #958250 Report a problem | ||
| 6/3/2026 | Price change | $419,000-2.3%$150/sqft |
Source: DABR MLS #958250 Report a problem | ||
| 5/7/2026 | Listed for sale | $429,000+5.9%$154/sqft |
Source: DABR MLS #958250 Report a problem | ||
| 8/15/2025 | Listing removed | $405,000$145/sqft |
Source: DABR MLS #939188 Report a problem | ||
| 7/24/2025 | Price change | $405,000-3.6%$145/sqft |
Source: DABR MLS #939188 Report a problem | ||
| 7/17/2025 | Listed for sale | $420,000+15.1%$151/sqft |
Source: DABR MLS #939188 Report a problem | ||
| 1/12/2024 | Sold | $365,000-2.7%$131/sqft |
Source: DABR MLS #895912 Report a problem | ||
| 12/13/2023 | Pending sale | $375,000$135/sqft |
Source: DABR MLS #895912 Report a problem | ||
| 11/13/2023 | Price change | $375,000-1.3%$135/sqft |
Source: DABR MLS #895912 Report a problem | ||
| 10/21/2023 | Listed for sale | $379,900$136/sqft |
Source: DABR MLS #895912 Report a problem | ||
| 10/17/2023 | Pending sale | $379,900$136/sqft |
Source: DABR MLS #895912 Report a problem | ||
| 10/6/2023 | Listed for sale | $379,900$136/sqft |
Source: DABR MLS #895912 Report a problem | ||
Public tax history
| Year | Property taxes | Tax assessment |
|---|---|---|
| 2025 | $7,501 +11.2% | $116,110 |
| 2024 | $6,748 +8.7% | $116,110 |
| 2023 | $6,207 +12.5% | $116,110 +38.1% |
| 2022 | $5,515 -0.3% | $84,090 |
| 2021 | $5,530 +0.1% | $84,090 |
| 2020 | $5,523 -1.3% | $84,090 +9.3% |
| 2019 | $5,598 +12.8% | $76,910 |
| 2018 | $4,961 +1.2% | $76,910 |
| 2017 | $4,904 +5.1% | $76,910 +9.9% |
| 2016 | $4,668 -0.2% | $69,970 |
| 2015 | $4,677 +1.2% | $69,970 |
| 2014 | $4,620 | $69,970 |
Find assessor info on the county website
Neighborhood: 45459
Nearby homes
- $495,6004 bd4 ba3.3k sqft7714 Franciscan Ct, Dayton, OH 45459Off Market

- $458,9004 bd4 ba3.2k sqft7791 Stanley Mill Dr, Dayton, OH 45459Off Market
- $443,5005 bd4 ba3.3k sqft7701 Franciscan Ct, Dayton, OH 45459Off Market
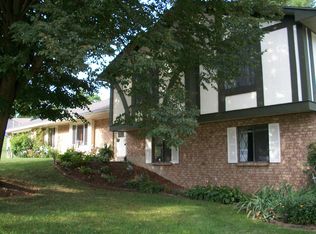
- $392,6004 bd2 ba2.3k sqft7820 Stanley Mill Dr, Centerville, OH 45459Off Market
- $468,3004 bd4 ba3.3k sqft7840 Stanley Mill Dr, Dayton, OH 45459Off Market
- $385,6004 bd2 ba1.9k sqft7771 Stanley Mill Dr, Dayton, OH 45459Off Market
- $430,0004 bd4 ba3.3k sqft7800 Stanley Mill Dr, Dayton, OH 45459Sold
- $411,1003 bd3 ba2k sqft7860 Stanley Mill Dr, Dayton, OH 45459Off Market
Nearby schools
GreatSchools rating
- 8/10Stingley Elementary SchoolGrades: 2-5Distance: 2.2 mi
- 8/10Tower Heights Middle SchoolGrades: 6-8Distance: 2 mi
- 8/10Centerville High SchoolGrades: 9-12Distance: 1.8 mi
Schools provided by the listing agent
- District: Centerville
Source: DABR MLS. This data may not be complete. We recommend contacting the local school district to confirm school assignments for this home.
Get a cash offer in 3 minutes
Find out how much your home could sell for in as little as 3 minutes with a no-obligation cash offer.
Estimated market value
$410,200
Get a cash offer in 3 minutes
Find out how much your home could sell for in as little as 3 minutes with a no-obligation cash offer.
Estimated market value
$410,200
- Ohio
- Montgomery County
- Centerville
- 45459
- 7821 Stanley Mill Dr
Nearby cities
Nearby zip codes
Other Centerville Topics
