Welcome to Westwood Estates, a vibrant all-age community where comfort, convenience, and community come together. This beautifully updated 1994 home offers 3 bedrooms, 2 bathrooms, and 1,568 square feet of thoughtfully designed living space, making it the perfect place to call home. Situated in the desirable village of Pleasant Prairie, this move-in-ready residence combines modern updates with timeless charm. Step inside to discover a spacious open-concept floor plan that creates an inviting atmosphere for both everyday living and entertaining. The well-appointed kitchen features abundant cabinetry, ample counter space, and plenty of storage, making meal preparation and hosting guests a breeze. The spacious primary suite serves as a private retreat, complete with an en-suite bathroom featuring dual vanities, a relaxing soaking tub, and a separate walk-in shower. Two additional bedrooms offer flexibility for family members, overnight guests, a home office, hobby room, or fitness space. Outside, you'll find even more to love. Enjoy your morning coffee in the bright and airy sunroom or entertain family and friends on the expansive wraparound deck overlooking the backyard. The property also includes a shed, a covered carport and a one-car garage, providing plenty of parking and storage options. Located within the sought-after Westwood Estates community, residents enjoy a welcoming neighborhood atmosphere and convenient access to local amenities. Pleasant Prairie offers an exceptional quality of life with nearby shopping at Pleasant Prairie Premium Outlets, dining options for every taste, beautiful parks and walking trails, Lake Michigan recreation opportunities, and easy access to both Milwaukee and Chicago via I-94. Families appreciate the access to the Pleasant Prairie school district, while commuters enjoy the convenience of major highways and nearby public transportation options. Whether you're looking for tranquility, recreation, or easy access to everything southeastern Wisconsin has to offer, this home delivers it all. Call today to schedule your private tour and see everything this wonderful home has to offer.
For sale
$70,000
7801 88th Ave #242, Pleasant Prairie, WI 53158
3beds
1,568sqft
Manufactured Home
Built in 1994
-- sqft lot
$-- Zestimate®
$45/sqft
$-- HOA
What's special
One-car garageSpacious open-concept floor planTwo additional bedroomsCovered carportWell-appointed kitchenBright and airy sunroomEn-suite bathroom
- 6 hours
- 83
- 12
Zillow last checked:
Listing updated:
Listed by:
Kayla Mayes 262-452-4453,
Westwood Estates
Source: My State MLS,MLS#: 11998786
Facts & features
Interior
Bedrooms & bathrooms
- Bedrooms: 3
- Bathrooms: 2
- Full bathrooms: 2
Basement
- Area: 0
Heating
- Electric
Appliances
- Included: Refrigerator, Microwave
Features
- Has basement: No
- Has fireplace: No
Interior area
- Total structure area: 1,568
- Total interior livable area: 1,568 sqft
- Finished area above ground: 1,568
Property
Parking
- Parking features: Carport
- Has carport: Yes
Details
- Additional structures: Shed(s), Carport
- On leased land: Yes
- Lease amount: $1,075
Construction
Type & style
- Home type: MobileManufactured
- Property subtype: Manufactured Home
Condition
- New construction: No
- Year built: 1994
Utilities & green energy
- Electric: Amps(0)
Community & HOA
HOA
- Has HOA: No
Location
- Region: Pleasant Prairie
Financial & listing details
- Price per square foot: $45/sqft
- Date on market: 9/24/2026
- Date available: 09/23/2026
- Listing agreement: Exclusive
Estimated market value
Not available
Estimated sales range
Not available
Not available
Price history
| Date | Event | Price |
|---|---|---|
| 9/24/2026 | Listed for sale | $70,000$45/sqft |
Source: My State MLS #11998786 Report a problem | ||
Public tax history
Tax history is unavailable.
Monthly payment
Climate risks
Neighborhood: Prairie Ridge
Nearby schools
Schools provided by the listing agent
- District: 000000
Source: My State MLS. This data may not be complete. We recommend contacting the local school district to confirm school assignments for this home.
- $--3 bd2 ba1.5k sqft7801 88th Ave #106, Pleasant Prairie, WI 53158Off Market

- $2,2994 bd2 ba1.4k sqft7801 88th Ave #10, Pleasant Prairie, WI 53158For Rent

- $253,5003 bd2 ba1.4k sqft7801 88th Ave LOT 84, Pleasant Prairie, WI 53158Off Market
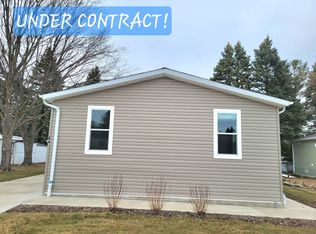
- $2,1993 bd2 ba1.4k sqft7801 88th Ave #1, Pleasant Prairie, WI 53158For Rent

Similar homes
- $67,9003 bd1 ba944 sqft4321 16th STREET, Racine, WI 53405Active
 MLS ID #1975872, Michael Rondon. WIREX MLS
 - $99,9003 bd2 ba1.4k sqft4823 Schoen Rd #115, Union Grove, WI 53182For Sale
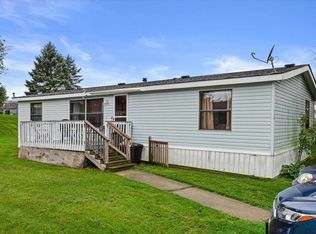 MLS ID #2032440, Cory P Otto. SCWMLS
 - $99,9006 bd2 ba872 sqft1846 Center STREET, Racine, WI 53403Active
 MLS ID #1981414, Christopher Clark. WIREX MLS
 - $45,0002 bd2 ba980 sqft32200 45th STREET #209, Burlington, WI 53105Active
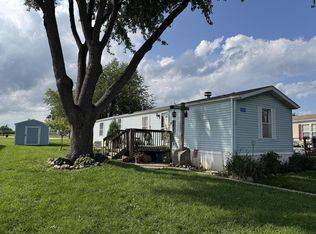 MLS ID #1977443, Deronica Bulger. WIREX MLS
