Skip main navigation
Sold for $1,485,000
  • $1,485,000

    7801 Birnam Wood Dr, Mc Lean, VA 22102

    4beds
    2,799sqft
    Single Family Residence
    Built in 1965
    0.37 Acres Lot
    $1,487,400 Zestimate®
    $531/sqft
    $5,457 Estimated rent

    Home value

    $1,487,400

    $1.40M - $1.59M

    $5,457/mo

    Zestimate® history
    Loading
    Loading...

    Owner options

    List your home for rent

    $5,457/mo

    Rent Zestimate®

    Find your next renter with Zillow Rental Manager. Plus, with online applications, you can quickly screen prospective tenants – for free.

    Learn more

    $5,457/mo

    Rent Zestimate®

    Refinance and save

    $9,172/mo

    Est. payment

    Refinancing to a lower rate could help reduce your monthly payments and save thousands over the life of the loan.

    See today's rates

    $9,172/mo

    Est. payment

    Explore your selling options

    Work with a Zillow partner agent

    Leverage their expertise and Zillow's premium Showcase listings to get your home seen by more buyers.

    Get started

    List with your own agent

    Get your home in front of millions of buyers by listing it on Zillow.

    Learn how to do it

    Sell it yourself

    Take full control of how buyers see your home on Zillow by listing For Sale by Owner (FSBO).

    List your home

    What's special

    Gas fireplaceWood-burning fireplaceFully finished lower levelWelcoming foyerEn-suite bathThree additional sun-filled bedroomsSpacious eat-in kitchen
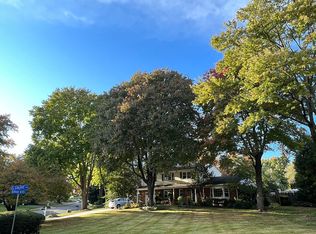
    Open Houses: THURS 1/8/26 @ *3-5pm* Stately brick 3-level Colonial set on a flat .36-acre lot in an ideal location in desired McLean Hamlet. A welcoming foyer opens to a large living room featuring a wood-burning fireplace, abundant natural light, and refined moldings. The formal dining room opens to the family room and kitchen, and has sliding glass doors that lead to the backyard. A spacious eat-in kitchen is equipped with updated lighting, double wall ovens, a five-burner gas cooktop, KitchenAid dishwasher, GE Profile refrigerator, microwave, and generous counter space. IDEA: Open up walls to redesign the floor plan. The main level also includes hardwood floors throughout, crown molding and chair rails, a convenient half bath for guests, and direct access to a deep two-car garage with storage and an additional refrigerator. The upper level features a serene primary suite with ceiling fan, walk-in closet, and an en-suite bath. Three additional sun-filled bedrooms offer large windows, ceiling fans, and deep closets, complemented by a full hallway bath with a tub and shower combination and an additional walk-in storage closet. The fully finished lower level provides an expansive recreation room with a gas fireplace, large windows for abundant natural light, and a mounted television, along with a FULL BATH, and a large utility and laundry room complete with an LG washer and dryer, utility sink, shelving, workshop space, and ample storage. Walk-up access leads directly from the lower level to the fully fenced backyard and patio, ideal for outdoor enjoyment. IDEA: Finish off some of the large storage space for a guest room. McLean Hamlet is a sought-after, tree-lined community known for its sidewalks, minimal traffic, and welcoming neighborhood feel. BONUS: Students enjoy convenient access to a bus stop at Birnam Wood Drive and Elsinore Avenue, optional membership to the McLean Hamlet Swim and Tennis Club with year-round activities for all ages, and proximity to Spring Hill Elementary, parks, and the Spring Hill Recreation Center. Close proximity to Scotts Run Nature Preserve and Great Falls Park. The location offers easy access to I-495, Route 7, and the Dulles Toll Road, is just two miles from the Silver Line Metro, and only ten minutes from Tysons Corner Center.

    Zillow last checked:

    Listing updated:

    Listed by:

    Megan Fass 703-496-4988,

    EXP Realty, LLC,

    Listing Team: Fass Results

    Bought with:

    SALAR HAJIBABAEI, 0225226412

    Fairfax Realty of Tysons

    Source: Bright MLS,MLS#: VAFX2284266MLS Logo

    Facts & features

    Interior

    Bedrooms & bathrooms
    • Bedrooms: 4
    • Bathrooms: 4
    • Full bathrooms: 3
    • 1/2 bathrooms: 1
    • Main level bathrooms: 1
    Rooms
    • Room types: Living Room, Dining Room, Kitchen, Family Room, Foyer, Laundry, Storage Room, Workshop, Full Bath
    Dining room
    • Level: Main
    Family room
    • Level: Lower
    Foyer
    • Level: Main
    Other
    • Level: Lower
    Kitchen
    • Level: Main
    Laundry
    • Level: Lower
    Living room
    • Level: Main
    Storage room
    • Level: Lower
    Workshop
    • Level: Lower
    Heating
    • Forced Air, Natural Gas
    Cooling
    • Central Air, Electric
    Appliances
    • Included: Microwave, Cooktop, Dishwasher, Dryer, Double Oven, Refrigerator, Washer, Water Heater, Gas Water Heater
    • Laundry: Lower Level, Laundry Room
    Features
    • Attic, Breakfast Area, Eat-in Kitchen, Ceiling Fan(s), Walk-In Closet(s), Other
    • Flooring: Hardwood, Vinyl, Wood
    • Basement: Full,Exterior Entry,Walk-Out Access,Workshop,Space For Rooms,Heated,Improved
    • Number of fireplaces: 2
    • Fireplace features: Wood Burning
    Interior area
    • Total structure area: 3,321
    • Total interior livable area: 2,799 sqft
    • Finished area above ground: 2,214
    • Finished area below ground: 585

    Property

    Parking
    • Total spaces: 2
    • Parking features: Garage Door Opener, Garage Faces Front, Driveway, Attached
    • Attached garage spaces: 2
    • Has uncovered spaces: Yes
    Accessibility
    • Accessibility features: None
    Features
    • Levels: Two
    • Stories: 2
    • Exterior features: Sidewalks, Street Lights
    • Pool features: Community
    • Fencing: Full
    Lot
    • Size: 0.37 Acres
    • Features: Corner Lot
    Details
    • Additional structures: Above Grade, Below Grade
    • Parcel number: 0292 03 0026
    • Zoning: 121
    • Special conditions: Standard

    Construction

    Type & style
    • Home type: SingleFamily
    • Architectural style: Colonial
    • Property subtype: Single Family Residence
    Materials
    • Brick, Combination
    • Foundation: Brick/Mortar
    • Roof: Shingle,Composition
    Condition
    • Excellent
    • New construction: No
    • Year built: 1965

    Utilities & green energy

    • Sewer: Public Sewer
    • Water: Public
    • Utilities for property: Underground Utilities

    Community & HOA

    Community
    • Features: Pool
    • Subdivision: Mc Lean Hamlet
    HOA
    • Has HOA: No
    Location
    • Region: Mc Lean

    Financial & listing details

    • Price per square foot: $531/sqft
    • Tax assessed value: $1,329,540
    • Annual tax amount: $15,675
    • Date on market: 1/7/2026
    • Listing agreement: Exclusive Right To Sell
    • Ownership: Fee Simple

    Price history

    DateEventPrice
    2/13/2026Sold$1,485,000+2.4%$531/sqft
    Source: Bright MLS #VAFX2284266 Report a problem
    1/10/2026Contingent$1,450,000$518/sqft
    Source: Bright MLS #VAFX2284266 Report a problem
    1/7/2026Listed for sale$1,450,000+281.6%$518/sqft
    Source: Bright MLS #VAFX2284266 Report a problem
    9/27/1995Sold$380,000$136/sqft
    Source: Public Record Report a problem

    Public tax history

    YearProperty taxesTax assessment
    2025$15,675 +13.5%$1,329,540 +13.7%
    2024$13,816 +11.5%$1,169,400 +8.7%
    2023$12,388 -0.6%$1,075,770 +0.7%
    2022$12,465 $1,068,580 +12%
    2021-- $953,980 +2.8%
    2020$11,192 +0.9%$927,600 +0.9%
    2019$11,088 $918,980
    2018$11,088 +10.1%$918,980 +8.1%
    2017$10,066 +0.2%$850,170
    2016$10,045 +2.1%$850,170 -1.6%
    2015$9,841 +2.3%$863,980 +2.1%
    2014$9,616 $846,080 +2.8%
    2013-- $823,340 +4.4%
    2012-- $788,710 +0.9%
    2011-- $781,740 +3.5%
    2010-- $755,560 -4.9%
    2009-- $794,370 -7.6%
    2008-- $860,020
    2007-- $860,020 +57.1%
    2003-- $547,370 +13%
    2002-- $484,400 +18%
    2001-- $410,510
    Find assessor info on the county website

    Neighborhood: 22102

    Nearby schools

    GreatSchools rating
    Schools provided by the listing agent
    • Elementary: Spring Hill
    • Middle: Cooper
    • High: Langley
    • District: Fairfax County Public Schools

    Source: Bright MLS. This data may not be complete. We recommend contacting the local school district to confirm school assignments for this home.

    Get a cash offer in 3 minutes
    Find out how much your home could sell for in as little as 3 minutes with a no-obligation cash offer.
    Estimated market value
    $1,487,400
    Get a cash offer in 3 minutes
    Find out how much your home could sell for in as little as 3 minutes with a no-obligation cash offer.
    Estimated market value
    $1,487,400