Open House Thursday 2/5/26 3-5PM, Friday 2/6/26 3-5 PM, Saturday 2/7/26 2-4pm. Located on a prime, flat 0.36-acre lot in the heart of McLean Hamlet, 7802 Birnam Wood Drive offers a rare opportunity to enjoy the home as-is, expand, or build new—now or later. This property features four bedrooms plus a guest room or office, three full baths, and a garage, all set in one of McLean’s most desirable neighborhoods. The main level is filled with natural light and offers an easy, functional flow ideal for everyday living and entertaining. A welcoming foyer with marble flooring and an oversized picture window opens to a bright living room with hardwood floors, a gas fireplace, and large windows. The formal dining room sits just off the kitchen and provides sliding-door access to the back deck. The kitchen includes stainless steel appliances, double ovens, ample cabinetry, and space for a table and chairs, making it perfect for casual meals and gatherings. Three bedrooms and two full baths complete this level, including a primary suite with a walk-in closet, linen closet, and private en-suite bath. Hardwood floors run throughout the upper level, and the home has been freshly painted. The lower level adds exceptional flexibility with a spacious recreation room featuring a second gas fireplace, decorative brick surround, recessed lighting, and abundant natural light. This level includes a fourth bedroom plus an additional guest room, office, or gym, a third full bath, a laundry room with utility area, dedicated workspace, and generous storage. Luxury vinyl plank flooring runs throughout, and walk-up access leads directly to the backyard. Outside, the fully fenced, flat backyard offers privacy, mature landscaping, and a spacious deck ideal for outdoor entertaining. A deep one-car garage provides additional storage along with an extra landing for another parking spot. The home is located in the sought-after McLean Hamlet community, known for its tree-lined streets, sidewalks, and streetlights. Optional membership to the McLean Hamlet Swim & Tennis Club offers extensive social and recreational activities. The location is just one mile from Spring Hill Elementary and Rec Center, 2.2 miles to the Silver Line Metro, and minutes to Tysons Corner with easy access to major commuter routes including I-495, Route 7, Route 123, and the Dulles Toll Road.
Sold for $1,465,000
$1,465,000
7802 Birnam Wood Dr, Mc Lean, VA 22102
4beds
2,833sqft
Single Family Residence
Built in 1966
0.37 Acres Lot
$1,465,400 Zestimate®
$517/sqft
$5,188 Estimated rent
Home value
$1,465,400
$1.38M - $1.57M
$5,188/mo
Zestimate® history
Owner options
List your home for rent
$5,188/mo
Rent Zestimate®
Find your next renter with Zillow Rental Manager. Plus, with online applications, you can quickly screen prospective tenants – for free.
$5,188/mo
Rent Zestimate®
Refinance and save
$9,048/mo
Est. payment
Refinancing to a lower rate could help reduce your monthly payments and save thousands over the life of the loan.
$9,048/mo
Est. payment
Explore your selling options
Work with a Zillow partner agent
Leverage their expertise and Zillow's premium Showcase listings to get your home seen by more buyers.
Get startedList with your own agent
Get your home in front of millions of buyers by listing it on Zillow.
Learn how to do itSell it yourself
Take full control of how buyers see your home on Zillow by listing For Sale by Owner (FSBO).
List your homeWhat's special
Gas fireplaceRecessed lightingGenerous storageDedicated workspaceLarge windowsOversized picture windowDouble ovens
Zillow last checked:
Listing updated:
Listed by:
Megan Fass 703-496-4988,
EXP Realty, LLC,
Listing Team: Fass Results
Bought with:
Wiwit Tjahjana, 0225-197457
EXP Realty, LLC
Source: Bright MLS,MLS#: VAFX2277924
Facts & features
Interior
Bedrooms & bathrooms
- Bedrooms: 4
- Bathrooms: 3
- Full bathrooms: 3
- Main level bathrooms: 2
- Main level bedrooms: 3
Rooms
- Room types: Living Room, Dining Room, Kitchen, Family Room, Laundry, Maid/Guest Quarters, Utility Room
Dining room
- Level: Main
Family room
- Level: Lower
Kitchen
- Level: Main
Laundry
- Level: Lower
Living room
- Level: Main
Other
- Level: Lower
Utility room
- Level: Lower
Heating
- Forced Air, Electric
Cooling
- Central Air, Electric
Appliances
- Included: Microwave, Cooktop, Dishwasher, Disposal, Dryer, Ice Maker, Double Oven, Range Hood, Stainless Steel Appliance(s), Washer, Water Heater, Gas Water Heater
- Laundry: Lower Level, Laundry Room
Features
- Bathroom - Tub Shower, Bathroom - Walk-In Shower, Floor Plan - Traditional, Kitchen - Table Space, Recessed Lighting, Walk-In Closet(s), Other
- Flooring: Hardwood
- Doors: Sliding Glass, Storm Door(s)
- Basement: Full,Finished,Garage Access,Shelving,Walk-Out Access,Windows,Workshop,Other
- Number of fireplaces: 2
- Fireplace features: Gas/Propane
Interior area
- Total structure area: 2,833
- Total interior livable area: 2,833 sqft
- Finished area above ground: 1,680
- Finished area below ground: 1,153
Property
Parking
- Total spaces: 1
- Parking features: Storage, Garage Faces Front, Garage Door Opener, Inside Entrance, Driveway, Attached
- Attached garage spaces: 1
- Has uncovered spaces: Yes
Accessibility
- Accessibility features: None
Features
- Levels: Split Foyer,Two
- Stories: 2
- Exterior features: Sidewalks, Street Lights, Tennis Court(s), Other
- Pool features: Community
- Fencing: Full
Lot
- Size: 0.37 Acres
Details
- Additional structures: Above Grade, Below Grade
- Parcel number: 0292 03 0023
- Zoning: 121
- Special conditions: Standard
Construction
Type & style
- Home type: SingleFamily
- Property subtype: Single Family Residence
Materials
- Concrete, Brick
- Foundation: Block
Condition
- Excellent
- New construction: No
- Year built: 1966
Utilities & green energy
- Sewer: Public Sewer
- Water: Public
Community & HOA
Community
- Features: Pool
- Security: Security System
- Subdivision: Mc Lean Hamlet
HOA
- Has HOA: No
Location
- Region: Mc Lean
Financial & listing details
- Price per square foot: $517/sqft
- Tax assessed value: $1,243,110
- Annual tax amount: $14,657
- Date on market: 2/4/2026
- Listing agreement: Exclusive Right To Sell
- Ownership: Fee Simple
Price history
| Date | Event | Price |
|---|---|---|
| 2/26/2026 | Sold | $1,465,000+6.5%$517/sqft |
Source:  Bright MLS #VAFX2277924 Report a problem Bright MLS #VAFX2277924 Report a problem | ||
| 2/9/2026 | Contingent | $1,375,000$485/sqft |
Source: Bright MLS #VAFX2277924 Report a problem | ||
| 2/4/2026 | Listed for sale | $1,375,000$485/sqft |
Source: Bright MLS #VAFX2277924 Report a problem | ||
Public tax history
| Year | Property taxes | Tax assessment |
|---|---|---|
| 2025 | $14,656 +12.6% | $1,243,110 +12.9% |
| 2024 | $13,011 +9.3% | $1,101,220 +6.5% |
| 2023 | $11,902 +2% | $1,033,580 +3.4% |
| 2022 | $11,665 | $1,000,030 +12.2% |
| 2021 | -- | $891,660 +2.6% |
| 2020 | $10,482 +0.9% | $868,810 +0.9% |
| 2019 | $10,392 | $861,340 |
| 2018 | $10,392 +9.5% | $861,340 +7.4% |
| 2017 | $9,492 +0.2% | $801,730 |
| 2016 | $9,472 +1.6% | $801,730 -2% |
| 2015 | $9,320 +2.2% | $818,240 +2% |
| 2014 | $9,121 | $802,510 +3.5% |
| 2013 | -- | $775,390 +5.2% |
| 2012 | -- | $737,200 +1.1% |
| 2011 | -- | $729,490 +3.5% |
| 2010 | -- | $704,770 -1.6% |
| 2009 | -- | $716,590 -10.1% |
| 2008 | -- | $797,030 -4.8% |
| 2007 | -- | $836,810 +61.4% |
| 2003 | -- | $518,515 +13% |
| 2002 | -- | $458,865 +12% |
| 2001 | -- | $409,700 |
Find assessor info on the county website
Neighborhood: 22102
Nearby homes
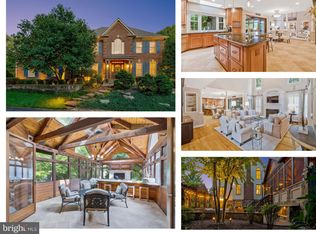
- $2,275,0004 bd5 ba5.8k sqft7804 Birnam Wood Dr, Mc Lean, VA 22102Sold
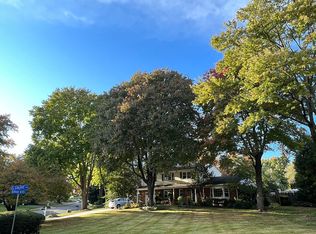
- $1,420,0004 bd2 ba2.3k sqft7800 Birnam Wood Dr, Mc Lean, VA 22102Off Market
- $1,176,5004 bd3 ba1.4k sqft7803 Lewinsville Rd, Mc Lean, VA 22102Off Market
- $1,474,3004 bd3 ba2.8k sqft7803 Birnam Wood Dr, Mc Lean, VA 22102Off Market
- $1,501,4004 bd4 ba2.2k sqft1300 Elsinore Ave, Mc Lean, VA 22102Off Market
- $1,760,0005 bd5 ba5.7k sqft7806 Birnam Wood Dr, Mclean, VA 22102Sold
- $1,485,0004 bd4 ba2.7k sqft7801 Birnam Wood Dr, Mc Lean, VA 22102Sold
- $2,113,6004 bd4 ba2.7k sqft7805 Birnam Wood Dr, Mc Lean, VA 22102Off Market
Nearby schools
GreatSchools rating
- 10/10Spring Hill Elementary SchoolGrades: PK-6Distance: 0.7 mi
- 10/10Cooper Middle SchoolGrades: 7-8Distance: 1.5 mi
- 10/10Langley High SchoolGrades: 9-12Distance: 2.7 mi
Schools provided by the listing agent
- Elementary: Spring Hill
- Middle: Cooper
- High: Langley
- District: Fairfax County Public Schools
Source: Bright MLS. This data may not be complete. We recommend contacting the local school district to confirm school assignments for this home.
Get a cash offer in 3 minutes
Find out how much your home could sell for in as little as 3 minutes with a no-obligation cash offer.
Estimated market value
$1,465,400
Get a cash offer in 3 minutes
Find out how much your home could sell for in as little as 3 minutes with a no-obligation cash offer.
Estimated market value
$1,465,400
- Virginia
- Fairfax County
- McLean
- 22102
- 7802 Birnam Wood Dr
