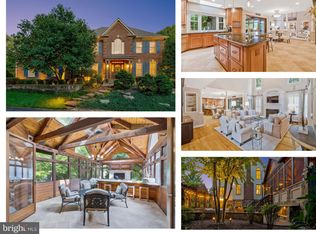
Back on the market!! A beautiful 3-car garage colonial in a 0.46-acre private lot in the sought-after McLean Hamlet, Top schools pyramid. This home offers exquisite landscaping and a walkway that leads to a front portico. Inside, the bright& open floor plan is perfect for everyday living. The grand two-story foyer sets a luxurious tone from the moment you step inside. The white kitchen features new stainless steel appliances, an island, and a built-in pantry. Glass patio doors open to a wooden deck with stairs and a private view. Enjoy the outdoor living! It makes an ideal place for entertaining. Back inside is the grand two-story family room with a wood-burning fireplace, a private office with glass French doors and built-in bookshelves, an elegant living room, and formal dining. The main level also features a butler’s pantry, a laundry/mudroom with a mop sink, and a back staircase for easy access to the upper level. Upstairs, the expansive owner’s suite is a daily retreat, featuring vaulted ceilings, recessed lighting, a sitting area, a gas fireplace, and a huge walk-in closet. The master bath has a whirlpool tub, double vanity, and a separate shower. The second bedroom has its own bathroom with a glass door bathtub. The third and fourth bedrooms are connected by a Jack-and-Jill bathroom. The walk-up stairs lower level is an entertainer’s dream, featuring a home theater, an open recreation room for gatherings, an enclosed gym, and a guest suite. There is also a spacious utility room for extra storage space. Whether relaxing or entertaining, this home offers luxury and functionality on every level. Plantation shutters throughout. See the big driveway & flat circular driveway! A new Roof, HVAC & hot-water tank have been replaced. Pool table and home theater equipment convey. This home is situated on a peaceful, pipe-stem court that has minimal traffic. The optional McLean Hamlet Swim & Tennis Club provides social activities, while nearby amenities include the Spring Hill Recreation Center, Tyson's Corner, and the Silver Line Metro. Easy access to I-495, Route 7, Route 123, and the Dulles Toll Road. It won't last long. See the house value!! Priced under the market value.
Sold for $1,760,000
$1,760,000
7806 Birnam Wood Dr, McLean, VA 22102
5beds
5,753sqft
Single Family Residence
Built in 1994
0.46 Acres Lot
$1,782,200 Zestimate®
$306/sqft
$7,905 Estimated rent
Home value
$1,782,200
$1.68M - $1.91M
$7,905/mo
Zestimate® history
Owner options
List your home for rent
$7,905/mo
Rent Zestimate®
Find your next renter with Zillow Rental Manager. Plus, with online applications, you can quickly screen prospective tenants – for free.
$7,905/mo
Rent Zestimate®
Refinance and save
$10,887/mo
Est. payment
Refinancing to a lower rate could help reduce your monthly payments and save thousands over the life of the loan.
$10,887/mo
Est. payment
Explore your selling options
Work with a Zillow partner agent
Leverage their expertise and Zillow's premium Showcase listings to get your home seen by more buyers.
Get startedList with your own agent
Get your home in front of millions of buyers by listing it on Zillow.
Learn how to do itSell it yourself
Take full control of how buyers see your home on Zillow by listing For Sale by Owner (FSBO).
List your homeWhat's special
Zillow last checked:
Listing updated:
Listed by:
Grace Kim 703-625-8500,
Grace Home Realty Inc
Bought with:
Carla Videira, 0225196367
eXp Realty LLC
Source: Bright MLS,MLS#: VAFX2280358
Facts & features
Interior
Bedrooms & bathrooms
- Bedrooms: 5
- Bathrooms: 5
- Full bathrooms: 4
- 1/2 bathrooms: 1
- Main level bathrooms: 1
Basement
- Area: 2250
Heating
- Forced Air, Natural Gas
Cooling
- Ceiling Fan(s), Central Air, ENERGY STAR Qualified Equipment, Programmable Thermostat, Zoned, Electric
Appliances
- Included: Microwave, Cooktop, Down Draft, Dishwasher, Disposal, Dryer, Exhaust Fan, Ice Maker, Self Cleaning Oven, Refrigerator, Stainless Steel Appliance(s), Washer, Water Heater, Oven/Range - Gas, Six Burner Stove, Gas Water Heater
- Laundry: Has Laundry, Main Level, Washer In Unit, Dryer In Unit
Features
- Additional Stairway, Soaking Tub, Bathroom - Walk-In Shower, Breakfast Area, Ceiling Fan(s), Chair Railings, Crown Molding, Floor Plan - Traditional, Eat-in Kitchen, Kitchen - Gourmet, Kitchen Island, Kitchen - Table Space, Pantry, Recessed Lighting, Walk-In Closet(s), Double/Dual Staircase, Open Floorplan, Wainscotting, 2 Story Ceilings, 9'+ Ceilings, Vaulted Ceiling(s)
- Flooring: Hardwood, Carpet, Wood
- Doors: Six Panel, French Doors
- Windows: Double Pane Windows, Screens
- Basement: Full,Finished,Improved,Interior Entry,Sump Pump,Windows,Exterior Entry,Rear Entrance,Walk-Out Access,Workshop,Partial
- Number of fireplaces: 2
- Fireplace features: Wood Burning, Gas/Propane
Interior area
- Total structure area: 6,103
- Total interior livable area: 5,753 sqft
- Finished area above ground: 3,853
- Finished area below ground: 1,900
Property
Parking
- Total spaces: 9
- Parking features: Storage, Garage Door Opener, Inside Entrance, Oversized, Attached, Driveway
- Attached garage spaces: 3
- Uncovered spaces: 6
Accessibility
- Accessibility features: None
Features
- Levels: Three
- Stories: 3
- Patio & porch: Deck
- Pool features: None
- Has spa: Yes
- Spa features: Bath
- Fencing: Partial,Wood
- Has view: Yes
- View description: Garden
Lot
- Size: 0.46 Acres
- Features: Suburban
Details
- Additional structures: Above Grade, Below Grade
- Parcel number: 0292 01 0032C
- Zoning: 120
- Special conditions: Standard
Construction
Type & style
- Home type: SingleFamily
- Architectural style: Colonial
- Property subtype: Single Family Residence
Materials
- Combination, Brick, Vinyl Siding
- Foundation: Concrete Perimeter
- Roof: Architectural Shingle
Condition
- Very Good
- New construction: No
- Year built: 1994
Utilities & green energy
- Sewer: Public Sewer
- Water: Public
Community & HOA
Community
- Subdivision: Mc Lean Hamlet
HOA
- Has HOA: Yes
- HOA fee: $35 annually
- HOA name: BIRNAM WOOD PROPERTY OWNERS' ASSOCIATION
Location
- Region: Mclean
Financial & listing details
- Price per square foot: $306/sqft
- Tax assessed value: $1,630,370
- Annual tax amount: $19,222
- Date on market: 12/4/2025
- Listing agreement: Exclusive Right To Sell
- Ownership: Fee Simple
Price history
| Date | Event | Price |
|---|---|---|
| 5/12/2026 | Listing removed | $2,500 |
Source: Bright MLS #VAFX2306048 Report a problem | ||
| 4/24/2026 | Listed for rent | $2,500 |
Source: Bright MLS #VAFX2306048 Report a problem | ||
| 1/14/2026 | Sold | $1,760,000-2.2%$306/sqft |
Source:  Bright MLS #VAFX2280358 Report a problem Bright MLS #VAFX2280358 Report a problem | ||
| 12/12/2025 | Pending sale | $1,799,000$313/sqft |
Source: Bright MLS #VAFX2280358 Report a problem | ||
| 12/11/2025 | Listed for sale | $1,799,000$313/sqft |
Source: Bright MLS #VAFX2280358 Report a problem | ||
| 12/10/2025 | Pending sale | $1,799,000$313/sqft |
Source: Bright MLS #VAFX2280358 Report a problem | ||
| 12/4/2025 | Listed for sale | $1,799,000+26.1%$313/sqft |
Source: Bright MLS #VAFX2280358 Report a problem | ||
| 6/28/2005 | Sold | $1,427,000+44.1%$248/sqft |
Source: Public Record Report a problem | ||
| 6/19/2003 | Sold | $990,000$172/sqft |
Source: Public Record Report a problem | ||
Public tax history
| Year | Property taxes | Tax assessment |
|---|---|---|
| 2025 | $19,222 +6.4% | $1,630,370 +6.7% |
| 2024 | $18,060 +10.8% | $1,528,560 +8% |
| 2023 | $16,299 +3.4% | $1,415,490 +4.8% |
| 2022 | $15,759 | $1,350,930 +11.7% |
| 2021 | -- | $1,209,940 +3.5% |
| 2020 | $14,106 +1.2% | $1,169,190 +1.2% |
| 2019 | $13,946 | $1,155,870 |
| 2018 | $13,946 +1.9% | $1,155,870 |
| 2017 | $13,686 +0.2% | $1,155,870 |
| 2016 | $13,657 +0.7% | $1,155,870 -2.9% |
| 2015 | $13,565 +3.1% | $1,190,920 +2.9% |
| 2014 | $13,155 | $1,157,540 +8.3% |
| 2013 | -- | $1,068,530 +4.4% |
| 2012 | -- | $1,023,250 -3.2% |
| 2011 | -- | $1,056,720 -9.6% |
| 2010 | -- | $1,169,000 +6.9% |
| 2009 | -- | $1,093,040 -12.4% |
| 2008 | -- | $1,247,270 -2.7% |
| 2007 | -- | $1,281,630 +47% |
| 2003 | -- | $871,810 +13% |
| 2002 | -- | $771,515 |
Find assessor info on the county website
Neighborhood: 22102
Nearby homes
- $1,938,4005 bd5 ba5.7k sqft7806A Birnam Wood Dr, McLean, VA 22102Off Market

- $2,275,0004 bd5 ba5.8k sqft7804 Birnam Wood Dr, Mc Lean, VA 22102Sold
- $1,187,8004 bd3 ba1.4k sqft7803 Lewinsville Rd, Mc Lean, VA 22102Off Market
- $1,946,7004 bd4 ba5.3k sqft7808 Birnam Wood Dr, Mc Lean, VA 22102Off Market
- $1,465,0004 bd3 ba2.8k sqft7802 Birnam Wood Dr, Mc Lean, VA 22102Sold
- $1,265,8005 bd3 ba2.8k sqft7811 Lewinsville Rd, Mclean, VA 22102Off Market
- $1,501,4004 bd4 ba2.2k sqft1300 Elsinore Ave, Mc Lean, VA 22102Off Market
- $1,463,2004 bd3 ba2.2k sqft7810 Birnam Wood Dr, Mc Lean, VA 22102Off Market
Nearby schools
GreatSchools rating
- 10/10Spring Hill Elementary SchoolGrades: PK-6Distance: 0.7 mi
- 10/10Cooper Middle SchoolGrades: 7-8Distance: 1.5 mi
- 10/10Langley High SchoolGrades: 9-12Distance: 2.7 mi
Schools provided by the listing agent
- Elementary: Spring Hill
- Middle: Cooper
- High: Langley
- District: Fairfax County Public Schools
Source: Bright MLS. This data may not be complete. We recommend contacting the local school district to confirm school assignments for this home.
Get a cash offer in 3 minutes
Find out how much your home could sell for in as little as 3 minutes with a no-obligation cash offer.
Estimated market value
$1,782,200
Get a cash offer in 3 minutes
Find out how much your home could sell for in as little as 3 minutes with a no-obligation cash offer.
Estimated market value
$1,782,200
- Virginia
- Fairfax County
- McLean
- 22102
- 7806 Birnam Wood Dr
Nearby cities
Nearby zip codes
Other McLean Topics
