Skip main navigation
Sold for $2,275,000
  • $2,275,000

    7804 Birnam Wood Dr, Mc Lean, VA 22102

    4beds
    5,838sqft
    Single Family Residence
    Built in 1994
    0.43 Acres Lot
    $2,340,300 Zestimate®
    $390/sqft
    $7,534 Estimated rent

    Home value

    $2,340,300

    $2.22M - $2.46M

    $7,534/mo

    Zestimate® history
    Loading
    Loading...

    Owner options

    List your home for rent

    $7,534/mo

    Rent Zestimate®

    Find your next renter with Zillow Rental Manager. Plus, with online applications, you can quickly screen prospective tenants – for free.

    Learn more

    $7,534/mo

    Rent Zestimate®

    Refinance and save

    $13,917/mo

    Est. payment

    Refinancing to a lower rate could help reduce your monthly payments and save thousands over the life of the loan.

    See today's rates

    $13,917/mo

    Est. payment

    Explore your selling options

    Work with a Zillow partner agent

    Leverage their expertise and Zillow's premium Showcase listings to get your home seen by more buyers.

    Get started

    List with your own agent

    Get your home in front of millions of buyers by listing it on Zillow.

    Learn how to do it

    Sell it yourself

    Take full control of how buyers see your home on Zillow by listing For Sale by Owner (FSBO).

    List your home

    What's special

    Gas fireplaceStone accent wallLuxury flooringQuiet tree-lined streetsHigh-end hardscape patioLarge shed with electricityMountain lodge design
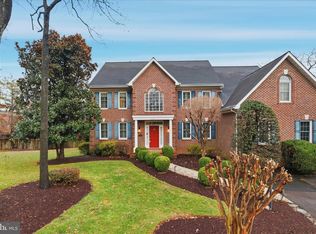
    Prepared to be WOWED with this unique opportunity in McLean Hamlet! This newer home is sure to impress, offering exquisite landscaping, uplighting, and a pavered and stone walkway that leads to a newer stylish front portico with wood beams and welcoming wooden door. Inside, the open floor plan is perfect for everyday living. The grand two-story foyer and balcony sets a luxurious tone from the moment you step inside. The custom kitchen features high-end custom cabinetry, heated floors, a Dacor 6-burner gas cooktop, Miele dishwasher, Subzero refrigerator, and built-in pantry. Resort like living!! Glass folding doors open to a two-level outdoor addition with serene views and privacy. This oversized 4-season room is a standout, boasting a mountain lodge design with cathedral ceilings, exposed beams, skylights, and gas heaters. The dining area has an overhead gas heater, while the lower level family room is cleverly heated with a gas fireplace + 2 blowers/vents in the back of the room for full heated circulation. Enjoy the luxury outdoor living even more with the high-end hardscape patio with a built-in gas grill, granite counters, and firepit, making it ideal for entertaining. And it’s conveniently accessible from both the screened porch and entertaining basement rec room. Soak in the luscious landscaping, pergola and stonework as you enjoy time with loved ones. Don’t miss the hidden room under the porch that is great Back inside, is the grand two-story family room with a wood-burning fireplace, and a convenient built-in desk, as well as a private office with glass french doors and built-ins, elegant dining and living rooms. The main level also features a butler’s pantry, a laundry room with ample storage and convenient laundry chute, and direct access to the two-car garage. Upstairs, the expansive owner’s suite is an everyday retreat, featuring tray ceilings, recessed lighting, a sitting area, and an expansive walk-in closet with a center island. The renovated spa-like en suite bathroom includes a frameless shower with dual rain shower heads, a large soaking bathtub next to a beautiful stone wall, and ample counter space with double sinks. The second and third bedrooms are connected by a renovated Jack-and-Jill bathroom with a double vanity and glass-door tub, while the fourth bedroom offers an en-suite bathroom with a frameless glass shower. The walk-out lower level is an entertainer’s dream, featuring an open recreation room perfect for lounging, gaming, or gatherings. A custom wet bar with an island, dual refrigerators, a dishwasher, and a microwave makes hosting a breeze. And you’ll love the full size windows, stone accent wall, wood accent wall, and luxury flooring. There is also a spacious utility room, plenty of closet space, and a fourth full bathroom with a glass-enclosed tub/shower. The flexibility of this level offers endless possibilities, including the option to easily add a 5th bedroom. Whether relaxing or entertaining, this home offers luxury and functionality on every level. Other features include upgraded wrought iron railings, gleaming hardwoods, elegant plantation shutters, a convenient large shed with electricity, oversized flat driveway, Located in the heart of McLean Hamlet, this home is situated on a quiet, tree-lined streets that has sidewalks and minimal traffic. The optional McLean Hamlet Swim & Tennis Club provides social activities, while nearby amenities include the Spring Hill Recreation Center, Tysons Corner, and the Silver Line Metro. Easy access to I-495, Route 7, and the Dulles Toll Road.

    Zillow last checked:

    Listing updated:

    Listed by:

    Megan Fass 703-496-4988,

    EXP Realty, LLC,

    Listing Team: Fass Results

    Bought with:

    Victoria Zhao, 0225203413

    Samson Properties

    Source: Bright MLS,MLS#: VAFX2201248MLS Logo

    Facts & features

    Interior

    Bedrooms & bathrooms
    • Bedrooms: 4
    • Bathrooms: 5
    • Full bathrooms: 4
    • 1/2 bathrooms: 1
    • Main level bathrooms: 1
    Rooms
    • Room types: Living Room, Dining Room, Kitchen, Game Room, Breakfast Room, Great Room, Laundry, Office, Recreation Room
    Basement
    • Area: 1770
    Heating
    • Forced Air, Zoned, Natural Gas
    Cooling
    • Zoned, Ceiling Fan(s), Central Air, Electric
    Appliances
    • Included: Microwave, Dryer, Washer, Cooktop, Dishwasher, Disposal, Freezer, Humidifier, Refrigerator, Oven, Double Oven, Water Heater, Tankless Water Heater, Gas Water Heater
    • Laundry: Main Level, Laundry Chute, Laundry Room
    Features
    • Attic, Bar, Bathroom - Walk-In Shower, Breakfast Area, Built-in Features, Cedar Closet(s), Ceiling Fan(s), Chair Railings, Combination Kitchen/Living, Dining Area, Family Room Off Kitchen, Open Floorplan, Kitchen - Gourmet, Kitchen Island, Kitchen - Table Space, Recessed Lighting, Sound System, Upgraded Countertops, Walk-In Closet(s), Other, 9'+ Ceilings, 2 Story Ceilings, Tray Ceiling(s), Vaulted Ceiling(s)
    • Flooring: Hardwood, Carpet, Heated, Other, Wood
    • Doors: French Doors, Sliding Glass
    • Windows: Skylight(s), Window Treatments
    • Basement: Full,Finished,Walk-Out Access
    • Number of fireplaces: 2
    • Fireplace features: Gas/Propane, Wood Burning
    Interior area
    • Total structure area: 5,838
    • Total interior livable area: 5,838 sqft
    • Finished area above ground: 4,068
    • Finished area below ground: 1,770

    Property

    Parking
    • Total spaces: 6
    • Parking features: Storage, Garage Faces Side, Inside Entrance, Driveway, Attached
    • Attached garage spaces: 2
    • Uncovered spaces: 4
    Accessibility
    • Accessibility features: None
    Features
    • Levels: Two
    • Stories: 2
    • Patio & porch: Brick, Porch, Screened, Screened Porch
    • Exterior features: Barbecue, Extensive Hardscape, Lighting, Rain Gutters, Street Lights, Underground Lawn Sprinkler, Other
    • Pool features: Community
    • Has view: Yes
    • View description: Garden
    Lot
    • Size: 0.43 Acres
    • Features: Cul-De-Sac, Landscaped, No Thru Street, Premium, Pipe Stem
    Details
    • Additional structures: Above Grade, Below Grade
    • Parcel number: 0292 01 0032D
    • Zoning: 120
    • Special conditions: Standard

    Construction

    Type & style
    • Home type: SingleFamily
    • Architectural style: Colonial
    • Property subtype: Single Family Residence
    Materials
    • Brick, Combination, Shingle Siding
    • Foundation: Concrete Perimeter, Block
    • Roof: Architectural Shingle
    Condition
    • Excellent
    • New construction: No
    • Year built: 1994

    Utilities & green energy

    • Sewer: Public Sewer
    • Water: Public
    • Utilities for property: Underground Utilities

    Community & HOA

    Community
    • Features: Pool
    • Security: Security System, Smoke Detector(s), Fire Sprinkler System
    • Subdivision: Mc Lean Hamlet
    HOA
    • Has HOA: Yes
    • Services included: Common Area Maintenance
    • HOA fee: $15 annually
    • HOA name: BIRNAM WOOD PROPERTY OWNERS' ASSOCIATION
    Location
    • Region: Mc Lean

    Financial & listing details

    • Price per square foot: $390/sqft
    • Tax assessed value: $1,682,270
    • Annual tax amount: $19,876
    • Date on market: 9/19/2024
    • Listing agreement: Exclusive Right To Sell
    • Inclusions: See Offer Details Page
    • Exclusions: See Offer Details Page
    • Ownership: Fee Simple

    Price history

    DateEventPrice
    12/6/2024Sold$2,275,000$390/sqft
    Source: Bright MLS #VAFX2201248 Report a problem
    11/10/2024Contingent$2,275,000$390/sqft
    Source: Bright MLS #VAFX2201248 Report a problem
    10/26/2024Price change$2,275,000-3.2%$390/sqft
    Source: Bright MLS #VAFX2201248 Report a problem
    10/21/2024Listed for sale$2,350,000$403/sqft
    Source: Bright MLS #VAFX2201248 Report a problem
    10/15/2024Contingent$2,350,000$403/sqft
    Source: Bright MLS #VAFX2201248 Report a problem
    10/9/2024Price change$2,350,000-1.9%$403/sqft
    Source: Bright MLS #VAFX2201248 Report a problem
    9/19/2024Listed for sale$2,395,000+38.8%$410/sqft
    Source: Bright MLS #VAFX2201248 Report a problem
    9/8/2009Sold$1,725,000+1.5%$295/sqft
    Source: Public Record Report a problem
    7/20/2009Listed for sale$1,699,000+18.4%$291/sqft
    Source: CENTURY 21 New Millennium #FX7112086 Report a problem
    5/16/2005Sold$1,435,000+145.3%$246/sqft
    Source: Public Record Report a problem
    8/31/1995Sold$585,000+14.2%$100/sqft
    Source: Public Record Report a problem
    7/5/1994Sold$512,344$88/sqft
    Source: Public Record Report a problem

    Public tax history

    YearProperty taxesTax assessment
    2025$19,634 -1.2%$1,665,320 -1%
    2024$19,876 +10.5%$1,682,270 +7.7%
    2023$17,991 +4.2%$1,562,370 +5.5%
    2022$17,271 $1,480,580 +11.4%
    2021-- $1,328,620 +4%
    2020$15,411 +1.2%$1,277,320 +1.2%
    2019$15,224 $1,261,860
    2018$15,224 +1.9%$1,261,860
    2017$14,940 +0.2%$1,261,860
    2016$14,909 +0.5%$1,261,860 -3.1%
    2015$14,836 +2.8%$1,302,540 +2.5%
    2014$14,438 $1,270,410 -1.2%
    2013-- $1,285,790 +4.1%
    2012-- $1,235,720 -0.7%
    2011-- $1,244,800 -21.6%
    2010-- $1,587,000 +41.7%
    2009-- $1,119,750 -10.3%
    2008-- $1,247,760 -1.1%
    2007-- $1,261,670 +45.7%
    2003-- $866,045 +13%
    2002-- $766,410 +18%
    2001-- $649,500
    Find assessor info on the county website

    Neighborhood: 22102

    Nearby schools

    GreatSchools rating
    Schools provided by the listing agent
    • Elementary: Spring Hill
    • Middle: Cooper
    • High: Langley
    • District: Fairfax County Public Schools

    Source: Bright MLS. This data may not be complete. We recommend contacting the local school district to confirm school assignments for this home.

    Get a cash offer in 3 minutes
    Find out how much your home could sell for in as little as 3 minutes with a no-obligation cash offer.
    Estimated market value
    $2,340,300
    Get a cash offer in 3 minutes
    Find out how much your home could sell for in as little as 3 minutes with a no-obligation cash offer.
    Estimated market value
    $2,340,300