Skip main navigation
Sold
  • $395,000

    7801 Nightingale Ct, Indianapolis, IN 46256

    3beds
    3,276sqft
    Residential, Single Family Residence
    Built in 1979
    0.38 Acres Lot
    $434,300 Zestimate®
    $121/sqft
    $2,711 Estimated rent

    Home value

    $434,300

    $413,000 - $456,000

    $2,711/mo

    Zestimate® history
    Loading
    Loading...

    Owner options

    List your home for rent

    $2,711/mo

    Rent Zestimate®

    Find your next renter with Zillow Rental Manager. Plus, with online applications, you can quickly screen prospective tenants – for free.

    Learn more

    $2,711/mo

    Rent Zestimate®

    Refinance and save

    $2,948/mo

    Est. payment

    Refinancing to a lower rate could help reduce your monthly payments and save thousands over the life of the loan.

    See today's rates

    $2,948/mo

    Est. payment

    Explore your selling options

    Work with a Zillow partner agent

    Leverage their expertise and Zillow's premium Showcase listings to get your home seen by more buyers.

    Get started

    List with your own agent

    Get your home in front of millions of buyers by listing it on Zillow.

    Learn how to do it

    Sell it yourself

    Take full control of how buyers see your home on Zillow by listing For Sale by Owner (FSBO).

    List your home

    What's special

    Additional bonus rmDining roomWalk-in closetWet barMature treesUpdated kitchenNew backsplash
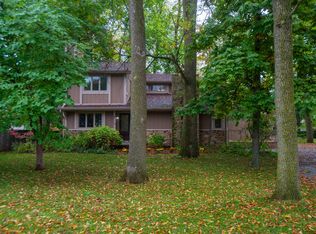
    Couple downsizing after residing in home for 32 years! Updated & impeccably maintained 3 BR, 3 full BA ranch w/walkout basement, privacy fenced backyard & 2+ car attached garage. Spacious great room w/cathedral ceiling, skylights & wood burning stone fireplace; updated kitchen w/granite counters, new backsplash, new ss appliances & pantry; dining room & primary suite w/dual sinks, large shower w/tile floor & walk-in closet! Fully finished basement w/family rm, additional bonus rm, full bath, wet bar, 2nd stone wood burning fireplace w/theater seating plus a bonus train that runs outside! Outdoor living space w/sunroom, deck, fire pit, mature trees & yard extends beyond fence to include garden. 3,276 sq ft of living space w/updates galore!

    Zillow last checked:

    Listing updated:

    Listing Provided by:

    Paula Smith 317-690-2524,

    Smith Family Realty,

    Melissa Smith,

    Smith Family Realty

    Bought with:

    Russ Lawrence

    F.C. Tucker Company

    Source: MIBOR as distributed by MLS GRID,MLS#: 21940526MLS Logo

    Facts & features

    Interior

    Bedrooms & bathrooms
    • Bedrooms: 3
    • Bathrooms: 3
    • Full bathrooms: 3
    • Main level bathrooms: 2
    • Main level bedrooms: 3
    Primary bedroom
    • Level: Main
    • Area: 221 Square Feet
    • Dimensions: 17X13
    Bedroom 2
    • Level: Main
    • Area: 110 Square Feet
    • Dimensions: 11X10
    Bedroom 3
    • Level: Main
    • Area: 110 Square Feet
    • Dimensions: 11X10
    Other
    • Features: Vinyl
    • Level: Main
    • Area: 54 Square Feet
    • Dimensions: 9X6
    Bonus room
    • Level: Basement
    • Area: 198 Square Feet
    • Dimensions: 18X11
    Breakfast room
    • Features: Hardwood
    • Level: Main
    • Area: 108 Square Feet
    • Dimensions: 12X9
    Dining room
    • Level: Main
    • Area: 209 Square Feet
    • Dimensions: 19X11
    Family room
    • Level: Basement
    • Area: 494 Square Feet
    • Dimensions: 26X19
    Great room
    • Level: Main
    • Area: 342 Square Feet
    • Dimensions: 19X18
    Kitchen
    • Features: Hardwood
    • Level: Main
    • Area: 108 Square Feet
    • Dimensions: 12X9
    Play room
    • Level: Basement
    • Area: 276 Square Feet
    • Dimensions: 23x12
    Sun room
    • Level: Main
    • Area: 247 Square Feet
    • Dimensions: 19X13
    Heating
    • Electric, Forced Air
    Cooling
    • Has cooling: Yes
    Appliances
    • Included: Dishwasher, Electric Water Heater, Disposal, MicroHood, Convection Oven, Electric Oven, Refrigerator, Trash Compactor
    • Laundry: Connections All, Main Level
    Features
    • Attic Pull Down Stairs, Cathedral Ceiling(s), Entrance Foyer, Ceiling Fan(s), Hardwood Floors, High Speed Internet, Pantry, Smart Thermostat, Walk-In Closet(s), Wet Bar
    • Flooring: Hardwood
    • Windows: Screens Some, Skylight(s), Window Green House, Wood Frames, Wood Work Stained
    • Basement: Daylight,Finished,Storage Space
    • Attic: Pull Down Stairs
    • Number of fireplaces: 2
    • Fireplace features: Family Room, Blower Fan, Great Room, Wood Burning
    Interior area
    • Total structure area: 3,276
    • Total interior livable area: 3,276 sqft
    • Finished area below ground: 1,181

    Property

    Parking
    • Total spaces: 2
    • Parking features: Attached, Concrete, Garage Door Opener, Heated, Storage
    • Attached garage spaces: 2
    • Details: Garage Parking Other(Finished Garage, Garage Door Opener, Keyless Entry, Service Door)
    Features
    • Levels: One
    • Stories: 1
    • Patio & porch: Covered, Deck, Glass Enclosed
    • Exterior features: Lighting, Fire Pit
    • Fencing: Fence Full Rear,Privacy
    Lot
    • Size: 0.38 Acres
    • Features: Corner Lot, Cul-De-Sac, Curbs, Storm Sewer, Mature Trees
    Details
    • Parcel number: 490225111049000400
    • Special conditions: None

    Construction

    Type & style
    • Home type: SingleFamily
    • Architectural style: Ranch
    • Property subtype: Residential, Single Family Residence
    Materials
    • Stone
    • Foundation: Concrete Perimeter
    Condition
    • New construction: No
    • Year built: 1979

    Utilities & green energy

    • Electric: 200+ Amp Service
    • Water: Municipal/City
    • Utilities for property: Electricity Connected

    Community & neighborhood

    Community
    • Community features: Clubhouse, Playground, Pool, Sidewalks, Street Lights, Tennis Court(s)
    Location
    • Region: Indianapolis
    • Subdivision: Eaglenest Sub

    HOA & financial

    HOA
    • Has HOA: Yes
    • HOA fee: $485 annually
    • Amenities included: Basketball Court, Clubhouse, Playground, Pool, Snow Removal, Tennis Court(s)
    • Services included: Association Home Owners, Clubhouse, Entrance Common, Insurance, Maintenance, ParkPlayground, Snow Removal, Tennis Court(s), See Remarks
    • Association phone: 317-902-3103

    Price history

    DateEventPrice
    9/26/2023Sold$395,000-1.2%$121/sqft
    Source: MIBOR as distributed by MLS GRID #21940526 Report a problem
    9/2/2023Pending sale$399,900$122/sqft
    Source: MIBOR as distributed by MLS GRID #21940526 Report a problem
    8/30/2023Listed for sale$399,900$122/sqft
    Source: MIBOR as distributed by MLS GRID #21940526 Report a problem

    Public tax history

    YearProperty taxesTax assessment
    2025$4,112 +3.5%$373,000 -0.5%
    2024$3,972 +10.3%$374,900 +2.9%
    2023$3,601 +21.4%$364,200 +12%
    2022$2,965 -1%$325,200 +22.6%
    2021$2,995 +11.8%$265,300 +0.1%
    2020$2,679 +11.3%$265,100 -1%
    2019$2,407 +5.1%$267,900 +11.3%
    2018$2,291 -34.3%$240,700 +6.6%
    2017$3,488 +60.4%$225,900 +0.8%
    2016$2,175 +3.2%$224,200 +6.4%
    2014$2,107 +4.5%$210,700
    2013$2,017 $210,700 +4.5%
    2012$2,017 $201,700 0%
    2011-- $201,800
    2010$2,018 $201,800
    2009$2,018 $201,800 -5.6%
    2007-- $213,700 -0.9%
    2006-- $215,600 +17.7%
    2005-- $183,200
    2004-- $183,200
    2003-- $183,200 +47.6%
    2002-- $124,100 +200%
    2001-- $41,370
    2000-- $41,370

    Find assessor info on the county website

    Neighborhood: Fall Creek

    Nearby schools

    GreatSchools rating
    Get a cash offer in 3 minutes
    Find out how much your home could sell for in as little as 3 minutes with a no-obligation cash offer.
    Estimated market value
    $434,300
    Get a cash offer in 3 minutes
    Find out how much your home could sell for in as little as 3 minutes with a no-obligation cash offer.
    Estimated market value
    $434,300