Skip main navigation
Sold
  • $354,000

    7906 Tanager Ln, Indianapolis, IN 46256

    4beds
    2,248sqft
    Residential, Single Family Residence
    Built in 1984
    0.31 Acres Lot
    $379,200 Zestimate®
    $157/sqft
    $2,390 Estimated rent

    Home value

    $379,200

    $360,000 - $398,000

    $2,390/mo

    Zestimate® history
    Loading
    Loading...

    Owner options

    List your home for rent

    $2,390/mo

    Rent Zestimate®

    Find your next renter with Zillow Rental Manager. Plus, with online applications, you can quickly screen prospective tenants – for free.

    Learn more

    $2,390/mo

    Rent Zestimate®

    Refinance and save

    $2,657/mo

    Est. payment

    Refinancing to a lower rate could help reduce your monthly payments and save thousands over the life of the loan.

    See today's rates

    $2,657/mo

    Est. payment

    Explore your selling options

    Work with a Zillow partner agent

    Leverage their expertise and Zillow's premium Showcase listings to get your home seen by more buyers.

    Get started

    List with your own agent

    Get your home in front of millions of buyers by listing it on Zillow.

    Learn how to do it

    Sell it yourself

    Take full control of how buyers see your home on Zillow by listing For Sale by Owner (FSBO).

    List your home

    What's special

    Great sized bedroomsMiles awayWonderful deckFreshly painted
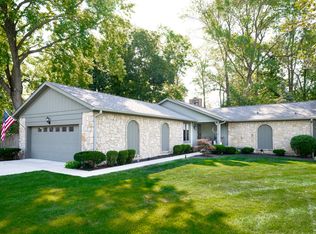
    This beautiful home has it all -- the coveted Eagle Nest neighborhood. Lawrence schools. Four bedrooms on a gloriousl wooded lot, two fireplaces to keep you comfy all winter. Great sized bedrooms and a wonderful deck that's perfect for enjoying the country setting. Freshly painted! Eagle Nest is a great neighborhood and the community facilities are nicely maintained. It is a great area to raise children and is close to Lawrence Township Schools, a stellar school system. Lawrence North High School is in easy walking distance from the house. Shopping in Castletown is only a few miles away and there is easy access to I-465!

    Zillow last checked:

    Listing updated:

    Listing Provided by:

    Deb Kent 317-225-2253,

    Compass Indiana, LLC

    Bought with:

    Patrick Tumbarello

    F.C. Tucker Company

    Gene Tumbarello

    F.C. Tucker Company

    Source: MIBOR as distributed by MLS GRID,MLS#: 21948655MLS Logo

    Facts & features

    Interior

    Bedrooms & bathrooms
    • Bedrooms: 4
    • Bathrooms: 3
    • Full bathrooms: 2
    • 1/2 bathrooms: 1
    • Main level bathrooms: 1
    Primary bedroom
    • Level: Upper
    • Area: 221 Square Feet
    • Dimensions: 17x13
    Bedroom 2
    • Level: Upper
    • Area: 154 Square Feet
    • Dimensions: 14x11
    Bedroom 3
    • Level: Upper
    • Area: 143 Square Feet
    • Dimensions: 13x11
    Bedroom 4
    • Level: Upper
    • Area: 132 Square Feet
    • Dimensions: 12x11
    Other
    • Features: Vinyl
    • Level: Main
    • Area: 48 Square Feet
    • Dimensions: 8x6
    Breakfast room
    • Features: Vinyl
    • Level: Main
    • Area: 99 Square Feet
    • Dimensions: 11x09
    Dining room
    • Level: Main
    • Area: 132 Square Feet
    • Dimensions: 12x11
    Family room
    • Level: Main
    • Area: 247 Square Feet
    • Dimensions: 19x13
    Kitchen
    • Features: Vinyl
    • Level: Main
    • Area: 143 Square Feet
    • Dimensions: 13x11
    Living room
    • Level: Main
    • Area: 143 Square Feet
    • Dimensions: 13x11
    Heating
    • Forced Air, Electric
    Cooling
    • Attic Fan
    Appliances
    • Included: Electric Cooktop, Dishwasher, Disposal, Oven, Refrigerator, Electric Water Heater
    • Laundry: Main Level
    Features
    • Attic Pull Down Stairs, Bookcases, Breakfast Bar, Eat-in Kitchen, Entrance Foyer
    • Windows: Wood Work Stained
    • Has basement: No
    • Attic: Pull Down Stairs
    • Number of fireplaces: 2
    • Fireplace features: Family Room, Living Room
    Interior area
    • Total structure area: 2,248
    • Total interior livable area: 2,248 sqft
    • Finished area below ground: 0

    Property

    Parking
    • Total spaces: 2
    • Parking features: Attached, Concrete, Garage Door Opener, Side Load Garage, Storage
    • Attached garage spaces: 2
    Features
    • Levels: Two
    • Stories: 2
    • Patio & porch: Deck
    Lot
    • Size: 0.31 Acres
    • Features: Sidewalks, Street Lights, Mature Trees, Wooded
    Details
    • Parcel number: 490225111050000400

    Construction

    Type & style
    • Home type: SingleFamily
    • Architectural style: Contemporary
    • Property subtype: Residential, Single Family Residence
    Materials
    • Cedar, Stone
    • Foundation: Block
    Condition
    • New construction: No
    • Year built: 1984

    Utilities & green energy

    • Water: Municipal/City

    Community & neighborhood

    Location
    • Region: Indianapolis
    • Subdivision: Eaglenest Sub

    HOA & financial

    HOA
    • Has HOA: Yes
    • HOA fee: $450 annually
    • Amenities included: Pool
    • Services included: Clubhouse, ParkPlayground, Snow Removal, Tennis Court(s)

    Price history

    DateEventPrice
    11/27/2023Sold$354,000+1.1%$157/sqft
    Source: MIBOR as distributed by MLS GRID #21948655 Report a problem
    10/25/2023Pending sale$350,000$156/sqft
    Source: MIBOR as distributed by MLS GRID #21948655 Report a problem
    10/15/2023Listed for sale$350,000+86.5%$156/sqft
    Source: MIBOR as distributed by MLS GRID #21948655 Report a problem
    6/30/2006Sold$187,700$83/sqft
    Source: MIBOR as distributed by MLS GRID #2629366 Report a problem

    Public tax history

    YearProperty taxesTax assessment
    2025$3,805 +3.6%$340,500 -2%
    2024$3,674 +10.1%$347,300 +3%
    2023$3,336 +21.6%$337,200 +11.8%
    2022$2,743 +0.3%$301,700 +22.7%
    2021$2,736 +11.5%$245,900 +1.3%
    2020$2,455 +10.7%$242,800 -1.1%
    2019$2,218 +4.2%$245,500 +10.7%
    2018$2,128 -2.6%$221,800 +5.8%
    2017$2,185 +8.3%$209,600 +0.7%
    2016$2,018 +2.8%$208,100 +6%
    2014$1,963 +4.5%$196,300
    2013$1,878 $196,300 +4.5%
    2012$1,878 $187,800 +7.4%
    2011-- $174,900
    2010$1,749 +3.8%$174,900
    2009$1,684 $174,900 -5.6%
    2007-- $185,300 -0.7%
    2006-- $186,700 +17.6%
    2005-- $158,700
    2004-- $158,700
    2003-- $158,700 +44.5%
    2002-- $109,800 +200%
    2001-- $36,600
    2000-- $36,600

    Find assessor info on the county website

    Neighborhood: Fall Creek

    Nearby schools

    GreatSchools rating
    Get a cash offer in 3 minutes
    Find out how much your home could sell for in as little as 3 minutes with a no-obligation cash offer.
    Estimated market value
    $379,200
    Get a cash offer in 3 minutes
    Find out how much your home could sell for in as little as 3 minutes with a no-obligation cash offer.
    Estimated market value
    $379,200