Skip main navigation
Sold
  • Price Unknown

    7801 Regatta Ct, Fort Worth, TX 76179

    4beds
    3,322sqft
    Single Family Residence
    Built in 1973
    0.45 Acres Lot
    $632,200 Zestimate®
    $--/sqft
    $4,733 Estimated rent

    Home value

    $632,200

    $588,000 - $683,000

    $4,733/mo

    Zestimate® history
    Loading
    Loading...

    Owner options

    List your home for rent

    $4,733/mo

    Rent Zestimate®

    Find your next renter with Zillow Rental Manager. Plus, with online applications, you can quickly screen prospective tenants – for free.

    Learn more

    $4,733/mo

    Rent Zestimate®

    Refinance and save

    $100/mo

    Est. payment

    Refinancing to a lower rate could help reduce your monthly payments and save thousands over the life of the loan.

    See today's rates

    $100/mo

    Est. payment

    Explore your selling options

    Work with a Zillow partner agent

    Leverage their expertise and Zillow's premium Showcase listings to get your home seen by more buyers.

    Get started

    List with your own agent

    Get your home in front of millions of buyers by listing it on Zillow.

    Learn how to do it

    Sell it yourself

    Take full control of how buyers see your home on Zillow by listing For Sale by Owner (FSBO).

    List your home

    What's special

    Outdoor kitchenEagle mountain lakeNew ac unitsInground poolFantastic views
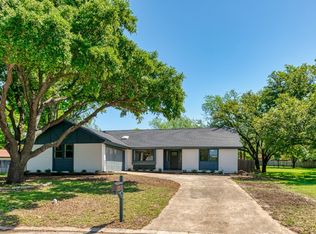
    DON'T MISS OPPORTUNITY to own this STUNNING ENTERTAINERS SPANISH STYLE HOME with all of its charm and uniqueness!*Sits on almost a HALF ACRE tucked away at the end of a PRIVATE CUL DE SAC*Only 2 streets over from Eagle Mountain LAKE & BOAT RAMP*Meticulously manicured landscape with shade trees*SERENE COURTYARD in front to relax on for a unique style to entertain OR take the guests out back to enjoy hours of creating priceless memories with friends & family in the BACKYARD OASIS with INGROUND POOL, OUTDOOR KITCHEN, and tons of room to roam for the kids or dogs*Beautiful Saltillo Tile shows off the Spanish flair*Two living spaces*Two dining rooms*Wet bar*Updated bathrooms with Granite countertops*Updated Kitchen*Spacious Secondary Bedrooms*Dreamy Primary bedroom with fantastic views of the backyard with access to backyard for a midnight swim*NEW ROOF in 2018*IN and OUT NEW AC UNITS IN 2018*LIFETIME UV COMPOSITE WINDOWS THROUGHOUT*PIER AND BEAM ADJUSTED IN 2021*COME SEE TODAY!!

    Zillow last checked:

    Listing updated:

    Listed by:

    Krissy Mireles 0436632,

    eXp Realty LLC 888-519-7431

    Bought with:

    Kurt Lawrence

    Alicia Carter Realty

    Source: NTREIS,MLS#: 20377260

    Facts & features

    Interior

    Bedrooms & bathrooms
    • Bedrooms: 4
    • Bathrooms: 4
    • Full bathrooms: 3
    • 1/2 bathrooms: 1
    Primary bedroom
    • Features: En Suite Bathroom, Walk-In Closet(s)
    • Level: First
    • Dimensions: 18 x 14
    Bedroom
    • Features: Ceiling Fan(s), En Suite Bathroom, Walk-In Closet(s)
    • Level: First
    • Dimensions: 13 x 12
    Bedroom
    • Features: En Suite Bathroom, Walk-In Closet(s)
    • Level: First
    • Dimensions: 14 x 13
    Bedroom
    • Features: Ceiling Fan(s), Walk-In Closet(s)
    • Level: First
    • Dimensions: 11 x 12
    Primary bathroom
    • Features: Built-in Features, Double Vanity, En Suite Bathroom
    • Level: First
    • Dimensions: 18 x 7
    Breakfast room nook
    • Features: Built-in Features
    • Level: First
    • Dimensions: 6 x 10
    Dining room
    • Level: First
    • Dimensions: 13 x 13
    Other
    • Features: Built-in Features, Dual Sinks, En Suite Bathroom, Jack and Jill Bath
    • Level: First
    • Dimensions: 7 x 7
    Other
    • Features: Built-in Features
    • Level: First
    • Dimensions: 9 x 8
    Half bath
    • Level: First
    • Dimensions: 4 x 4
    Kitchen
    • Features: Built-in Features, Eat-in Kitchen
    • Level: First
    • Dimensions: 13 x 10
    Laundry
    • Features: Built-in Features
    • Level: First
    • Dimensions: 4 x 8
    Living room
    • Features: Fireplace
    • Level: First
    • Dimensions: 22 x 16
    Heating
    • Central, Fireplace(s), Natural Gas
    Cooling
    • Central Air, Ceiling Fan(s), Electric
    Appliances
    • Included: Double Oven, Dishwasher, Electric Cooktop, Electric Oven, Disposal
    • Laundry: Washer Hookup, Electric Dryer Hookup, Laundry in Utility Room
    Features
    • Wet Bar, Chandelier, Decorative/Designer Lighting Fixtures, Eat-in Kitchen, High Speed Internet, Pantry, Cable TV, Vaulted Ceiling(s), Walk-In Closet(s)
    • Flooring: Tile
    • Windows: Window Coverings
    • Has basement: No
    • Number of fireplaces: 2
    • Fireplace features: Gas, Great Room, Living Room
    Interior area
    • Total interior livable area: 3,322 sqft

    Property

    Parking
    • Total spaces: 2
    • Parking features: Concrete, Garage, Garage Door Opener, Inside Entrance, Oversized, Garage Faces Side, Storage
    • Attached garage spaces: 2
    Features
    • Levels: One
    • Stories: 1
    • Patio & porch: Front Porch, Patio, Covered
    • Exterior features: Courtyard, Gas Grill, Outdoor Kitchen, Rain Gutters
    • Pool features: Gunite, In Ground, Outdoor Pool, Pool
    • Fencing: Wood
    Lot
    • Size: 0.45 Acres
    • Features: Back Yard, Cul-De-Sac, Backs to Greenbelt/Park, Lawn, Landscaped, Subdivision, Sprinkler System, Few Trees
    Details
    • Parcel number: 01525298

    Construction

    Type & style
    • Home type: SingleFamily
    • Architectural style: Spanish,Detached
    • Property subtype: Single Family Residence
    Materials
    • Stucco
    • Foundation: Pillar/Post/Pier
    • Roof: Spanish Tile
    Condition
    • Year built: 1973

    Utilities & green energy

    • Sewer: Public Sewer
    • Water: Public
    • Utilities for property: Natural Gas Available, Sewer Available, Separate Meters, Water Available, Cable Available

    Community & HOA

    Community
    • Features: Dock, Fishing, Lake, Other, Playground, Park, Tennis Court(s), Trails/Paths
    • Security: Carbon Monoxide Detector(s), Fire Alarm, Smoke Detector(s)
    • Subdivision: Lake Country Estates Add
    HOA
    • Has HOA: Yes
    • Services included: All Facilities, Maintenance Grounds
    • HOA fee: $100 annually
    • HOA name: Lake Country Property Owners Association
    • HOA phone: 817-566-2963
    Location
    • Region: Fort Worth

    Financial & listing details

    • Tax assessed value: $522,556
    • Annual tax amount: $11,719
    • Date on market: 7/16/2023
    • Cumulative days on market: 15 days
    • Listing terms: Cash,Conventional,FHA,VA Loan
    • Exclusions: Pizza Oven, TV & TV mounts, security cameras, garage cabinets

    Price history

    DateEventPrice
    8/29/2023Sold--
    Source: NTREIS #20377260 Report a problem
    8/9/2023Pending sale$574,900$173/sqft
    Source: NTREIS #20377260 Report a problem
    7/31/2023Contingent$574,900$173/sqft
    Source: NTREIS #20377260 Report a problem
    7/25/2023Listed for sale$574,900$173/sqft
    Source: NTREIS #20377260 Report a problem
    7/18/2023Contingent$574,900$173/sqft
    Source: NTREIS #20377260 Report a problem
    7/16/2023Listed for sale$574,900+57.5%$173/sqft
    Source: NTREIS #20377260 Report a problem
    2/1/2017Sold--
    Source: Agent Provided Report a problem
    12/28/2016Pending sale$365,000$110/sqft
    Source: CENTURY 21 Judge Fite Company #13470778 Report a problem
    9/30/2016Listed for sale$365,000$110/sqft
    Source: CENTURY 21 Judge Fite Co. #13470778 Report a problem

    Public tax history

    YearProperty taxesTax assessment
    2025-- $522,556
    2024-- $522,556 +3.7%
    2023$7,631 -34.9%$504,077 +18.4%
    2022$11,719 +12.8%$425,761 +14.9%
    2021$10,388 +7.5%$370,704 +9.7%
    2020$9,665 -4.6%$337,785 -3.9%
    2019$10,128 +13%$351,341 +15.2%
    2018$8,964 +36.2%$305,000 +3.9%
    2017$6,583 +8.9%$293,687 +8.1%
    2016$6,045 +6.5%$271,764 +32.7%
    2015$5,678 $204,800
    2014$5,678 $204,800 +3.6%
    2013-- $197,700 +0.5%
    2012-- $196,700 -15.2%
    2011-- $231,900 -2.7%
    2010-- $238,300 +6.4%
    2009-- $224,000
    2008-- $224,000 -8.9%
    2007-- $245,800
    2006-- $245,800
    2005-- $245,800
    2004-- $245,800 +22.2%
    2003-- $201,100 +1.3%
    2002-- $198,500 -9.8%
    2001-- $220,000 +25.5%
    2000-- $175,300
    Find assessor info on the county website

    Neighborhood: Lake Country

    Nearby schools

    GreatSchools rating
    Schools provided by the listing agent
    • Elementary: Eaglemount
    • Middle: Wayside
    • High: Boswell
    • District: Eagle MT-Saginaw ISD

    Source: NTREIS. This data may not be complete. We recommend contacting the local school district to confirm school assignments for this home.

    Get a cash offer in 3 minutes
    Find out how much your home could sell for in as little as 3 minutes with a no-obligation cash offer.
    Estimated market value
    $632,200
    Get a cash offer in 3 minutes
    Find out how much your home could sell for in as little as 3 minutes with a no-obligation cash offer.
    Estimated market value
    $632,200