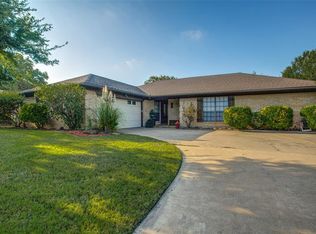
Nestled in the highly sought after Lake Country Estates neighborhood in a quiet cul-de-sac, this charming home offers timeless appeal and modern comforts. With 4 bedrooms, 3 bathrooms, 2 living areas, 2 dining areas, and a study, this residence provides ample space for both relaxation and entertainment. This house exudes character and warmth, inviting you to step inside and discover its unique charm. Upon entering, you'll be greeted by a cozy living room that sets the tone for the entire home. The spacious kitchen seamlessly blends the old-world charm with contemporary convenience. One of the highlights of this property is its proximity to a serene lake with numerous walking trails nearby. Backing up to a luscious green belt provides opportunities for relaxation and outdoor activities. With good bones and after some cosmetic updates, turn this rare find into a dream come true. ARV is approximately $700K. New roof approx. 2 years ago and new HVAC approx. 5 years ago.
Sold
Price Unknown
7804 Regatta Ct, Fort Worth, TX 76179
4beds
3,417sqft
Single Family Residence
Built in 1974
0.3 Acres Lot
$545,000 Zestimate®
$--/sqft
$3,947 Estimated rent
Home value
$545,000
$496,000 - $605,000
$3,947/mo
Zestimate® history
Owner options
List your home for rent
$3,947/mo
Rent Zestimate®
Find your next renter with Zillow Rental Manager. Plus, with online applications, you can quickly screen prospective tenants – for free.
$3,947/mo
Rent Zestimate®
Refinance and save
Refinancing to a lower rate could help reduce your monthly payments and save thousands over the life of the loan.
Explore your selling options
Work with a Zillow partner agent
Leverage their expertise and Zillow's premium Showcase listings to get your home seen by more buyers.
Get startedList with your own agent
Get your home in front of millions of buyers by listing it on Zillow.
Learn how to do itSell it yourself
Take full control of how buyers see your home on Zillow by listing For Sale by Owner (FSBO).
List your homeWhat's special
Contemporary convenienceSpacious kitchenNumerous walking trailsOld - world charmLake country estates neighborhoodNew roof
Zillow last checked:
Listing updated:
Listed by:
Chris Reeves 0517863 817-941-6454,
Trinity Group Realty 817-941-6454,
Joshua Bohlin 0817448 817-944-7686,
Trinity Group Realty
Bought with:
Dana Lillard
Scottco Realty Group LLC
Source: NTREIS,MLS#: 20511135
Facts & features
Interior
Bedrooms & bathrooms
- Bedrooms: 4
- Bathrooms: 3
- Full bathrooms: 3
Primary bedroom
- Level: First
- Dimensions: 14 x 17
Bedroom
- Features: Walk-In Closet(s)
- Level: First
- Dimensions: 12 x 16
Bedroom
- Features: Walk-In Closet(s)
- Level: First
- Dimensions: 13 x 13
Bedroom
- Features: Walk-In Closet(s)
- Level: First
- Dimensions: 13 x 13
Primary bathroom
- Features: Dual Sinks, Walk-In Closet(s)
- Level: First
- Dimensions: 15 x 6
Breakfast room nook
- Level: First
- Dimensions: 12 x 10
Dining room
- Level: First
- Dimensions: 12 x 15
Other
- Features: Built-in Features, Dual Sinks
- Level: First
- Dimensions: 12 x 9
Other
- Features: Built-in Features
- Level: First
- Dimensions: 9 x 7
Kitchen
- Features: Breakfast Bar, Built-in Features, Kitchen Island
- Level: First
- Dimensions: 13 x 12
Laundry
- Level: First
- Dimensions: 10 x 6
Living room
- Level: First
- Dimensions: 18 x 21
Living room
- Level: First
- Dimensions: 18 x 20
Office
- Level: First
- Dimensions: 15 x 15
Heating
- Central, Fireplace(s)
Cooling
- Central Air, Ceiling Fan(s), Electric
Appliances
- Included: Dishwasher, Electric Cooktop, Disposal, Gas Water Heater, Vented Exhaust Fan
- Laundry: Electric Dryer Hookup, Gas Dryer Hookup, Laundry in Utility Room
Features
- Wet Bar, Chandelier, Cathedral Ceiling(s), Decorative/Designer Lighting Fixtures, Kitchen Island, Open Floorplan, Walk-In Closet(s)
- Flooring: Hardwood, Terrazzo
- Windows: Skylight(s), Window Coverings
- Has basement: No
- Number of fireplaces: 1
- Fireplace features: Gas, Living Room, Masonry, Raised Hearth
Interior area
- Total interior livable area: 3,417 sqft
Property
Parking
- Total spaces: 2
- Parking features: Concrete, Door-Single, Driveway, Garage, Garage Door Opener, Inside Entrance, Kitchen Level, Garage Faces Side, Side By Side
- Attached garage spaces: 2
- Has uncovered spaces: Yes
Accessibility
- Accessibility features: Accessible Full Bath, Grip-Accessible Features
Features
- Levels: One
- Stories: 1
- Patio & porch: Rear Porch, Front Porch
- Pool features: None
- Fencing: None
Lot
- Size: 0.3 Acres
- Features: Cul-De-Sac, Greenbelt, Landscaped, No Backyard Grass, Subdivision
Details
- Additional structures: Shed(s)
- Parcel number: 01525263
- Other equipment: Intercom
Construction
Type & style
- Home type: SingleFamily
- Architectural style: Traditional,Detached
- Property subtype: Single Family Residence
Materials
- Brick, Rock, Stone
- Foundation: Slab
- Roof: Composition,Shingle
Condition
- Year built: 1974
Utilities & green energy
- Sewer: Public Sewer
- Water: Public
- Utilities for property: Electricity Connected, Natural Gas Available, Sewer Available, Water Available
Community & HOA
Community
- Features: Boat Facilities, Fishing, Lake, Playground, Park, Trails/Paths
- Security: Fire Alarm, Smoke Detector(s)
- Subdivision: Lake Country Estates Addition
HOA
- Has HOA: Yes
- HOA name: Lake Country Property Owners Assoc.
- HOA phone: 817-566-2963
Location
- Region: Fort Worth
Financial & listing details
- Tax assessed value: $408,061
- Annual tax amount: $8,713
- Date on market: 1/18/2024
- Cumulative days on market: 113 days
- Listing terms: Cash,Conventional,FHA,VA Loan
- Exclusions: Metal golf cart covered parking awning
- Electric utility on property: Yes
Price history
| Date | Event | Price |
|---|---|---|
| 5/10/2024 | Sold | -- |
Source: NTREIS #20511135 Report a problem | ||
| 3/16/2024 | Contingent | $450,000$132/sqft |
Source: NTREIS #20511135 Report a problem | ||
| 3/11/2024 | Listed for sale | $450,000-2.2%$132/sqft |
Source: NTREIS #20511135 Report a problem | ||
| 3/1/2024 | Contingent | $460,000$135/sqft |
Source: NTREIS #20511135 Report a problem | ||
| 2/16/2024 | Price change | $460,000-4.2%$135/sqft |
Source: NTREIS #20511135 Report a problem | ||
| 1/24/2024 | Price change | $480,000-3%$140/sqft |
Source: NTREIS #20511135 Report a problem | ||
| 1/18/2024 | Listed for sale | $495,000-4.8%$145/sqft |
Source: NTREIS #20511135 Report a problem | ||
| 11/29/2023 | Listing removed | -- |
Source: NTREIS #20447134 Report a problem | ||
| 10/20/2023 | Listed for sale | $519,900$152/sqft |
Source: NTREIS #20447134 Report a problem | ||
Public tax history
| Year | Property taxes | Tax assessment |
|---|---|---|
| 2025 | $7,234 -16% | $408,061 |
| 2024 | $8,612 +132.3% | $408,061 +4.7% |
| 2023 | $3,707 -2.1% | $389,854 +15.7% |
| 2022 | $3,787 +1.9% | $337,057 +14.6% |
| 2021 | $3,718 -1.9% | $294,194 -8.8% |
| 2020 | $3,789 +1.9% | $322,431 -4.1% |
| 2019 | $3,717 +2.4% | $336,385 +25.8% |
| 2018 | $3,630 +1.7% | $267,398 -4.2% |
| 2017 | $3,570 +1.4% | $279,256 +8.3% |
| 2016 | $3,522 -2.9% | $257,765 +28.3% |
| 2015 | $3,628 | $200,900 |
| 2014 | $3,628 | $200,900 +3.7% |
| 2013 | -- | $193,700 +0.5% |
| 2012 | -- | $192,700 +18% |
| 2011 | -- | $163,300 -0.4% |
| 2010 | -- | $163,900 -3% |
| 2009 | -- | $169,000 -12.1% |
| 2008 | -- | $192,200 |
| 2007 | -- | $192,200 +5.9% |
| 2006 | -- | $181,500 +6.3% |
| 2005 | -- | $170,800 -13% |
| 2004 | -- | $196,300 |
| 2003 | -- | $196,300 +2.6% |
| 2002 | -- | $191,300 -9.8% |
| 2001 | -- | $212,000 +25.5% |
| 2000 | -- | $168,900 |
Find assessor info on the county website
Neighborhood: Lake Country
Nearby homes
- $--4 bd3 ba3.2k sqft7800 Regatta Ct, Fort Worth, TX 76179Sold

- $516,7004 bd4 ba4.1k sqft7808 Regatta Ct, Fort Worth, TX 76179Off Market
- $90,000-- bd-- ba-- sqft7813 Sugarland Dr, Fort Worth, TX 76179Off Market
- $350,0003 bd2 ba1.9k sqft7817 Sugarland Dr, Fort Worth, TX 76179Off Market
- $418,4004 bd3 ba2.6k sqft7809 Sugarland Dr, Fort Worth, TX 76179Off Market
- $612,0004 bd4 ba3.3k sqft7801 Regatta Ct, Fort Worth, TX 76179Off Market
- $399,9003 bd2 ba1.8k sqft8894 Random Rd, Fort Worth, TX 76179Off Market
- $432,2004 bd3 ba2.3k sqft7805 Regatta Ct, Fort Worth, TX 76179Off Market
Nearby schools
GreatSchools rating
- 5/10Lake Country Elementary SchoolGrades: PK-5Distance: 1.2 mi
- 6/10Wayside Middle SchoolGrades: 6-8Distance: 3.5 mi
- 6/10Boswell High SchoolGrades: 9-12Distance: 2.1 mi
Schools provided by the listing agent
- Elementary: Eagle Mountain
- Middle: Wayside
- High: Boswell
- District: Eagle MT-Saginaw ISD
Source: NTREIS. This data may not be complete. We recommend contacting the local school district to confirm school assignments for this home.
Get a cash offer in 3 minutes
Find out how much your home could sell for in as little as 3 minutes with a no-obligation cash offer.
Estimated market value
$545,000
Get a cash offer in 3 minutes
Find out how much your home could sell for in as little as 3 minutes with a no-obligation cash offer.
Estimated market value
$545,000
- Texas
- Tarrant County
- Fort Worth
- 76179
- Lake Country
- 7804 Regatta Ct
