Skip main navigation
Closed
  • $372,000

    7801 W Summerdale Ave, Chicago, IL 60656

    2beds
    1,467sqft
    Duplex, Single Family Residence
    Built in 1946
    -- sqft lot
    $392,900 Zestimate®
    $254/sqft
    $2,034 Estimated rent

    Home value

    $392,900

    $354,000 - $440,000

    $2,034/mo

    Zestimate® history
    Loading
    Loading...

    Owner options

    List your home for rent

    $2,034/mo

    Rent Zestimate®

    Find your next renter with Zillow Rental Manager. Plus, with online applications, you can quickly screen prospective tenants – for free.

    Learn more

    $2,034/mo

    Rent Zestimate®

    Refinance and save

    $2,624/mo

    Est. payment

    Refinancing to a lower rate could help reduce your monthly payments and save thousands over the life of the loan.

    See today's rates

    $2,624/mo

    Est. payment

    Explore your selling options

    Work with a Zillow partner agent

    Leverage their expertise and Zillow's premium Showcase listings to get your home seen by more buyers.

    Get started

    List with your own agent

    Get your home in front of millions of buyers by listing it on Zillow.

    Learn how to do it

    Sell it yourself

    Take full control of how buyers see your home on Zillow by listing For Sale by Owner (FSBO).

    List your home

    What's special

    Generously sized bedroomsCustom bay windowPrivate retreatCozy family roomElegant hardwood floorsOpen eating areaSleek kitchen
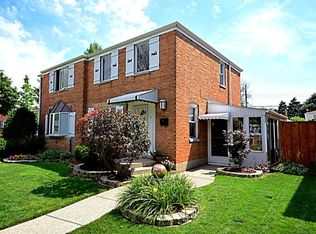
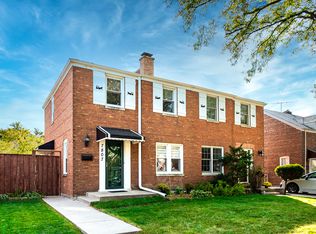
    Step into this enchanting 2-story duplex nestled in the heart of Oriole Park. With its meticulously maintained landscaping and charming covered front porch, this home invites you to imagine warm welcomes and memorable gatherings. Inside, the tale unfolds across elegant hardwood floors that lead you to a spacious living room, adorned with a custom bay window that fills the space with natural light. The sleek kitchen is a culinary dream, with recessed lighting casting a warm glow on the granite countertops and modern stainless steel appliances. Picture meals shared over laughter in the open eating area or cozy evenings entertaining in the living room. Ascend to the bright and airy second floor, where you'll discover two generously sized bedrooms and an updated full bathroom. And here's a delightful surprise for your morning routine-your very own vanity area, making your day start like a dream. The story continues in the finished lower level, a versatile space offering a cozy family room, a full bathroom with a walk-in shower, and a separate laundry room. This space could even serve as the perfect setting for related living if needed. Step outside to your own private retreat-a large deck overlooking a beautifully manicured and fenced backyard, bursting with vibrant flowers nestled among the mature landscaping. Grab your favorite book and a beverage as you settle into this serene setting. A charming stone path meanders through the garden, guiding you to the over-sized detached two-car garage. This picturesque home isn't just lovely; it's incredibly practical, too. Recent updates ensure peace of mind, including a new roof with copper flashing and crown sealer (2023), basement windows (2022), a fence and attic fan (2021), a Carrier furnace (2020), and backwater valve, Larson storm doors, and an overhead garage door with opener (2019). Ideally located within walking distance of the Blue Line Station, top-rated schools, and scenic parks, this magical home also offers convenient access to expressways, O'Hare, and downtown. Combining charm, modern comforts, and unmatched convenience, this storybook setting is ready to welcome its next chapter.

    Zillow last checked:

    Listing updated:

    Listed by:

    Mike McCatty 708-945-2121,

    Century 21 Circle,

    Andrew McCatty 708-217-5232,

    Century 21 Circle

    Bought with:

    Amy Wu, ABR

    Keller Williams Success Realty

    Source: MRED as distributed by MLS GRID,MLS#: 12392381MLS Logo

    Facts & features

    Interior

    Bedrooms & bathrooms
    • Bedrooms: 2
    • Bathrooms: 2
    • Full bathrooms: 2
    Rooms
    • Room types: No additional rooms
    Primary bedroom
    • Features: Flooring (Hardwood)
    • Level: Second
    • Area: 180 Square Feet
    • Dimensions: 15X12
    Bedroom 2
    • Features: Flooring (Hardwood)
    • Level: Second
    • Area: 110 Square Feet
    • Dimensions: 11X10
    Dining room
    • Features: Flooring (Hardwood)
    • Level: Main
    • Area: 88 Square Feet
    • Dimensions: 11X8
    Family room
    • Features: Flooring (Ceramic Tile)
    • Level: Basement
    • Area: 156 Square Feet
    • Dimensions: 13X12
    Kitchen
    • Features: Kitchen (Eating Area-Table Space, Galley), Flooring (Hardwood)
    • Level: Main
    • Area: 108 Square Feet
    • Dimensions: 12X9
    Laundry
    • Level: Basement
    • Area: 120 Square Feet
    • Dimensions: 12X10
    Living room
    • Features: Flooring (Hardwood)
    • Level: Main
    • Area: 195 Square Feet
    • Dimensions: 15X13
    Heating
    • Natural Gas, Forced Air
    Cooling
    • Central Air
    Appliances
    • Included: Microwave, Dishwasher, Refrigerator, Washer, Dryer, Stainless Steel Appliance(s), Humidifier, Gas Water Heater
    • Laundry: Washer Hookup, Gas Dryer Hookup, In Unit
    Features
    • Flooring: Hardwood
    • Windows: Screens
    • Basement: Finished,Full
    • Common walls with other units/homes: End Unit
    Interior area
    • Total structure area: 1,467
    • Total interior livable area: 1,467 sqft
    • Finished area below ground: 489

    Property

    Parking
    • Total spaces: 2
    • Parking features: Concrete, Garage Door Opener, On Site, Garage Owned, Detached, Garage
    • Garage spaces: 2
    • Has uncovered spaces: Yes
    Accessibility
    • Accessibility features: No Disability Access
    Features
    • Patio & porch: Deck
    • Fencing: Fenced
    Lot
    • Size: 3,660 Square Feet
    • Dimensions: 30X122
    • Features: Landscaped
    Details
    • Additional structures: None
    • Parcel number: 12121160250000
    • Special conditions: None
    • Other equipment: Ceiling Fan(s)

    Construction

    Type & style
    • Home type: MultiFamily
    • Property subtype: Duplex, Single Family Residence
    Materials
    • Brick
    • Foundation: Concrete Perimeter
    • Roof: Asphalt
    Condition
    • New construction: No
    • Year built: 1946

    Utilities & green energy

    • Electric: Circuit Breakers
    • Sewer: Public Sewer
    • Water: Lake Michigan, Public

    Community & HOA

    Community
    • Security: Carbon Monoxide Detector(s)
    HOA
    • Amenities included: None
    • Services included: None
    Location
    • Region: Chicago

    Financial & listing details

    • Price per square foot: $254/sqft
    • Tax assessed value: $230,000
    • Annual tax amount: $5,419
    • Date on market: 6/14/2025
    • Listing terms: Conventional
    • Ownership: Fee Simple

    Price history

    DateEventPrice
    7/7/2025Sold$372,000+6.3%$254/sqft
    Source: MRED as distributed by MLS GRID #12392381 Report a problem
    6/16/2025Contingent$350,000$239/sqft
    Source: MRED as distributed by MLS GRID #12392381 Report a problem
    6/14/2025Listed for sale$350,000+4.5%$239/sqft
    Source: MRED as distributed by MLS GRID #12392381 Report a problem
    6/24/2024Sold$335,000+2.9%$228/sqft
    Source: MRED as distributed by MLS GRID #12037229 Report a problem
    6/4/2024Pending sale$325,500$222/sqft
    Source: MRED as distributed by MLS GRID #12037229 Report a problem
    5/3/2024Contingent$325,500$222/sqft
    Source: MRED as distributed by MLS GRID #12037229 Report a problem
    4/28/2024Listed for sale$325,500+62.8%$222/sqft
    Source: MRED as distributed by MLS GRID #12037229 Report a problem
    4/1/2014Listing removed$199,999$136/sqft
    Source: The Sokol Group LLC #08485661 Report a problem
    2/17/2014Pending sale$199,999$136/sqft
    Source: Homepath #08485661 Report a problem
    2/6/2014Price change$199,999-4.8%$136/sqft
    Source: Homepath #08485661 Report a problem
    1/21/2014Price change$210,000-12.1%$143/sqft
    Source: Homepath #08485661 Report a problem
    12/18/2013Price change$239,000-7.5%$163/sqft
    Source: Homepath #08485661 Report a problem
    11/12/2013Listed for sale$258,500+23.7%$176/sqft
    Source: The Sokol Group LLC #08485661 Report a problem
    5/24/2001Sold$209,000$142/sqft
    Source: Public Record Report a problem

    Public tax history

    YearProperty taxesTax assessment
    2024-- $23,000 -20.7%
    2023$5,419 +3%$29,000
    2022$5,261 +1.9%$29,000
    2021$5,162 +15.5%$29,000 +25.2%
    2020$4,471 +1%$23,172 -9%
    2019$4,427 +1.7%$25,464
    2018$4,351 +16.1%$25,464 +22.5%
    2017$3,748 +2.3%$20,785
    2016$3,663 -6.8%$20,785 -13.7%
    2015$3,930 +10.9%$24,072 +11.1%
    2014$3,544 +2.3%$21,669
    2013$3,463 +0.6%$21,669
    2012$3,441 -4.6%$21,669 -17.6%
    2011$3,606 +3.3%$26,292
    2010$3,489 +9.9%$26,292
    2009$3,174 +6.4%$26,292 -4.5%
    2008$2,985 +14.3%$27,522
    2007$2,610 +12.4%$27,522
    2006$2,321 -5.1%$27,522 +27%
    2005$2,447 -30.2%$21,669
    2004$3,505 +2.2%$21,669
    2003$3,429 +24.3%$21,669 +41.1%
    2002$2,758 +19.5%$15,352
    2001$2,308 +9.2%$15,352
    2000$2,113 -0.1%$15,352 +18.1%
    1999$2,115 $13,000
    Find assessor info on the county website

    Neighborhood: Oriole Park

    Nearby schools

    GreatSchools rating
    Schools provided by the listing agent
    • Elementary: Oriole Park Elementary School
    • Middle: Oriole Park Elementary School
    • High: Taft High School
    • District: 299

    Source: MRED as distributed by MLS GRID. This data may not be complete. We recommend contacting the local school district to confirm school assignments for this home.

    Get a cash offer in 3 minutes
    Find out how much your home could sell for in as little as 3 minutes with a no-obligation cash offer.
    Estimated market value
    $392,900
    Get a cash offer in 3 minutes
    Find out how much your home could sell for in as little as 3 minutes with a no-obligation cash offer.
    Estimated market value
    $392,900