Experience quiet home living in a Chicago residential neighborhood. This is a well-maintained 2BR/2BA with a beautifully finished Basement with a Family Room. Hardwood floors on upper 2 levels and tile in the Basement. Kitchen has white cabinets, glass and natural stone backsplash, granite countertops and a water filtration system in the sink. Hot Water Heater, Washer & Dryer are 2026. Furnace & A/C are less than 15 yrs old. Garage Roof installed 2021. Main Roof roughly 11-12 years old. Enjoy tranquil, private backyard relaxation on the beautiful large deck. Easy access to expressways, shopping and O'Hare.
Contingent
$375,000
7807 W Summerdale Ave, Chicago, IL 60656
2beds
978sqft
Duplex, Single Family Residence
Built in 1946
-- sqft lot
$-- Zestimate®
$383/sqft
$-- HOA
What's special
Tranquil private backyard relaxationTile in the basementGranite countertopsBeautiful large deck
- 33 days
- 550
- 16
Likely to sell faster than
Zillow last checked:
Listing updated:
Listed by:
Ben Eng 773-789-9039,
Coldwell Banker Real Estate Group
Source: MRED as distributed by MLS GRID,MLS#: 12755176
Facts & features
Interior
Bedrooms & bathrooms
- Bedrooms: 2
- Bathrooms: 2
- Full bathrooms: 2
Rooms
- Room types: No additional rooms
Primary bedroom
- Features: Flooring (Hardwood), Window Treatments (Blinds)
- Level: Second
- Area: 165 Square Feet
- Dimensions: 15X11
Bedroom 2
- Features: Flooring (Hardwood), Window Treatments (Blinds)
- Level: Second
- Area: 110 Square Feet
- Dimensions: 11X10
Dining room
- Features: Flooring (Hardwood), Window Treatments (Blinds)
- Level: Main
- Area: 80 Square Feet
- Dimensions: 10X8
Family room
- Features: Flooring (Ceramic Tile)
- Level: Basement
- Area: 150 Square Feet
- Dimensions: 15X10
Kitchen
- Features: Kitchen (Granite Counters), Flooring (Hardwood), Window Treatments (Blinds)
- Level: Main
- Area: 90 Square Feet
- Dimensions: 10X9
Laundry
- Features: Flooring (Ceramic Tile)
- Level: Basement
- Area: 110 Square Feet
- Dimensions: 11X10
Living room
- Features: Flooring (Hardwood)
- Level: Main
- Area: 180 Square Feet
- Dimensions: 15X12
Heating
- Natural Gas
Cooling
- Central Air
Appliances
- Included: Range, Microwave, Dishwasher, Refrigerator, Washer, Dryer, Water Purifier
- Laundry: In Unit, Sink
Features
- Granite Counters
- Flooring: Hardwood
- Windows: Blinds, Screens
- Basement: Finished,Full
Interior area
- Total structure area: 0
- Total interior livable area: 978 sqft
Video & virtual tour
Property
Parking
- Total spaces: 2
- Parking features: Concrete, Garage Door Opener, Yes, Garage Owned, Detached, Garage
- Garage spaces: 1
- Has uncovered spaces: Yes
Accessibility
- Accessibility features: No Disability Access
Features
- Patio & porch: Deck
Lot
- Size: 3,660 Square Feet
- Dimensions: 30X122
Details
- Parcel number: 12121160550000
- Special conditions: None
Construction
Type & style
- Home type: MultiFamily
- Property subtype: Duplex, Single Family Residence
Materials
- Brick
Condition
- New construction: No
- Year built: 1946
Utilities & green energy
- Electric: Circuit Breakers, 100 Amp Service
- Sewer: Public Sewer
- Water: Lake Michigan, Public
Community & HOA
HOA
- Services included: None
Location
- Region: Chicago
Financial & listing details
- Price per square foot: $383/sqft
- Tax assessed value: $220,000
- Annual tax amount: $3,883
- Date on market: 9/10/2026
- Ownership: Fee Simple
Estimated market value
Not available
Estimated sales range
Not available
Not available
Price history
| Date | Event | Price |
|---|---|---|
| 9/17/2026 | Contingent | $375,000$383/sqft |
Source:  MRED as distributed by MLS GRID #12755176 Report a problem MRED as distributed by MLS GRID #12755176 Report a problem | ||
| 9/10/2026 | Listed for sale | $375,000+32%$383/sqft |
Source: MRED as distributed by MLS GRID #12755176 Report a problem | ||
| 1/27/2021 | Sold | $284,000+83.8%$290/sqft |
Source: Public Record Report a problem | ||
| 1/15/2013 | Sold | $154,500+6.9%$158/sqft |
Source: Public Record Report a problem | ||
| 10/5/2012 | Listing removed | $144,500$148/sqft |
Source: foreclosure.com Report a problem | ||
| 9/19/2012 | Listed for sale | $144,500-55.9%$148/sqft |
Source: foreclosure.com Report a problem | ||
| 7/17/2007 | Sold | $328,000+21.5%$335/sqft |
Source: Public Record Report a problem | ||
| 7/25/2006 | Sold | $270,000$276/sqft |
Source: Public Record Report a problem | ||
Public tax history
| Year | Property taxes | Tax assessment |
|---|---|---|
| 2024 | $3,758 -27.8% | $22,000 -21.4% |
| 2023 | $5,208 +3% | $28,000 |
| 2022 | $5,056 +1.9% | $28,000 |
| 2021 | $4,961 +12.6% | $28,000 +22.4% |
| 2020 | $4,405 -12.8% | $22,875 -9% |
| 2019 | $5,051 +1.7% | $25,138 |
| 2018 | $4,966 +0.8% | $25,138 +9.9% |
| 2017 | $4,925 +7.5% | $22,878 |
| 2016 | $4,582 +3.8% | $22,878 -5% |
| 2015 | $4,413 +9.8% | $24,083 +11.2% |
| 2014 | $4,018 +2% | $21,658 |
| 2013 | $3,939 +1.4% | $21,658 |
| 2012 | $3,886 -8.8% | $21,658 -17.6% |
| 2011 | $4,261 -0.4% | $26,293 |
| 2010 | $4,278 +4.4% | $26,293 |
| 2009 | $4,100 +3.3% | $26,293 -5% |
| 2008 | $3,968 +1% | $27,664 |
| 2007 | $3,929 +82.3% | $27,664 |
| 2006 | $2,155 +111.7% | $27,664 +34.7% |
| 2005 | $1,018 -4.8% | $20,541 |
| 2004 | $1,069 -50.4% | $20,541 |
| 2003 | $2,157 -4.9% | $20,541 +32.8% |
| 2002 | $2,269 +6.4% | $15,463 |
| 2001 | $2,133 +12.7% | $15,463 |
| 2000 | $1,893 | $15,463 +19.3% |
| 1999 | $1,893 | $12,964 |
Find assessor info on the county website
Monthly payment
Est. payment
Payment breakdown
Explore the cost of this home by adjusting the details. Changes won't be saved.Climate risks
Neighborhood: Oriole Park
Nearby schools
Schools provided by the listing agent
- Elementary: Oriole Park Elementary School
- High: Taft High School
- District: 299
Source: MRED as distributed by MLS GRID. This data may not be complete. We recommend contacting the local school district to confirm school assignments for this home.
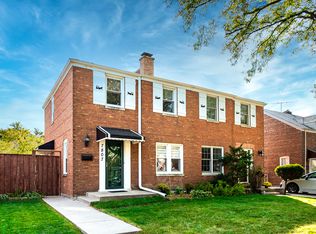
- $310,3002 bd2 ba970 sqft7807 W Summerdale Ave #7807, Chicago, IL 60656Off Market
- $489,9002 bd2 ba2.3k sqft7811 W Summerdale Ave, Chicago, IL 60656Off Market
- $349,2002 bd2 ba1.1k sqft7805 W Summerdale Ave, Chicago, IL 60656Off Market
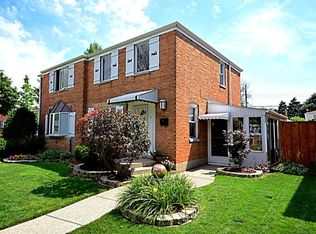
- $326,3002 bd1 ba970 sqft7813 W Summerdale Ave, Chicago, IL 60656Off Market
Similar homes
- $479,0002 bd2 ba1k sqft5523 N Natchez Ave, Chicago, IL 60656Active
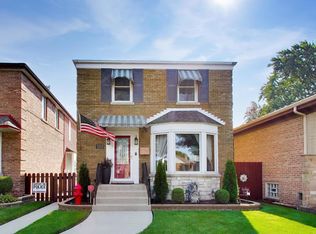 MLS ID #12741339, Michael Tudron, @properties Christies International Real Estate. MRED as distributed by MLS GRID
 - $399,9002 bd2 ba1.3k sqft5300 N Lincoln Ave APT 3C, Chicago, IL 60625Active
 MLS ID #12780039, Yuriy Nydza, Core Realty & Investments Inc.. MRED as distributed by MLS GRID
 - $385,0003 bd2 ba1.2k sqft2642 N 72nd Ct, Elmwood Park, IL 60707Active
 MLS ID #12751401, Isamar Gomez, Smart Home Realty. MRED as distributed by MLS GRID
 - $369,0002 bd2 ba906 sqft2607 N Hamlin Ave #3, Chicago, IL 60647Active
 MLS ID #12761070, Kat Barry, CIPS,GREEN, Compass. MRED as distributed by MLS GRID
