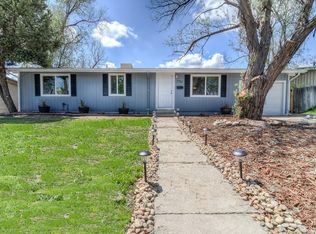
Turn-key home that is sure to have you bewitched! This 5-bed, 2-bath ranch home has been fully updated, complete with a finished basement, a spacious landscaped backyard, and an amazing location! Step inside and be greeted by beautifully refinished original hardwood floors that add warmth and character to every room. The updated kitchen is a chef's delight, boasting modern finishes with a charming flare including butcher block countertops, new appliances, and all the amenities you need to whip up delicious feasts for your friends and family. The updated bathrooms provide a touch of luxury, making your daily routines a pleasure. The vaulted beadboard ceilings create a sense of spaciousness, and the entire home is bathed in natural light, giving it a cheerful ambiance throughout. Your large, fenced backyard is an outdoor oasis, ready for your pets to run and play, or for you to relax or host gatherings. The new front porch provides a stylish and cozy space to enjoy the sunrise with your cup of coffee or tea. The home sits on a large lot facing East with lush grass, many trees, and a new sprinkler system in the front and backyard, with plenty of sunshine to melt the upcoming snow on your driveway. This home is truly move-in-ready with all the modern conveniences you need for comfortable living including a new AC unit, laundry room, pantry, storage, and attached garage. Location, location, location! This home is conveniently situated with quick access to the light rail, ensuring an easy commute. Explore the vibrant dining and shopping scene, enjoy the charm of Olde Town Arvada, take a scenic drive to Boulder, or immerse yourself in the vibrant energy of downtown Denver, all within a short distance. Don't miss this fantastic opportunity to make 7801 Zuni St your home sweet home!
Sold for $565,000
Zillow last checked:
Listing updated:
Bought with:
Garrett Newell, 100087678
Good Neighbor LLC
Source: REcolorado as distributed by MLS GRID,MLS#: 6730737
Price history
| Date | Event | Price |
|---|---|---|
| 11/17/2023 | Sold | $565,000+2.7%$261/sqft |
Source:  REcolorado as distributed by MLS GRID #6730737 Report a problem REcolorado as distributed by MLS GRID #6730737 Report a problem | ||
| 10/30/2023 | Pending sale | $550,000$254/sqft |
Source: REcolorado as distributed by MLS GRID #6730737 Report a problem | ||
| 10/26/2023 | Listed for sale | $550,000+83.3%$254/sqft |
Source: REcolorado as distributed by MLS GRID #6730737 Report a problem | ||
| 11/12/2019 | Sold | $300,000-7.7%$138/sqft |
Source: Public Record Report a problem | ||
| 10/7/2019 | Pending sale | $325,000$150/sqft |
Source: Colorado Home Realty #3107060 Report a problem | ||
| 10/1/2019 | Listed for sale | $325,000$150/sqft |
Source: Colorado Home Realty #3107060 Report a problem | ||
| 9/24/2019 | Pending sale | $325,000$150/sqft |
Source: Colorado Home Realty #3107060 Report a problem | ||
| 9/19/2019 | Listed for sale | $325,000+46.4%$150/sqft |
Source: Colorado Home Realty #3107060 Report a problem | ||
| 11/18/2015 | Sold | $222,000+26.1%$102/sqft |
Source: Public Record Report a problem | ||
| 1/5/2004 | Sold | $176,000+100%$81/sqft |
Source: Public Record Report a problem | ||
| 10/20/1995 | Sold | $88,000+8%$41/sqft |
Source: Public Record Report a problem | ||
| 7/7/1994 | Sold | $81,455$38/sqft |
Source: Public Record Report a problem | ||

Get a cash offer in 3 minutes
Find out how much your home could sell for in as little as 3 minutes with a no-obligation cash offer.
Estimated market value
$533,000
