Skip main navigation
Sold for $464,000
  • $464,000

    7802 Zuni Street, Denver, CO 80221

    3beds
    1,976sqft
    Single Family Residence
    Built in 1958
    6,600 Square Feet Lot
    $463,800 Zestimate®
    $235/sqft
    $2,766 Estimated rent

    Home value

    $463,800

    $441,000 - $492,000

    $2,766/mo

    Zestimate® history
    Loading
    Loading...

    Owner options

    List your home for rent

    $2,766/mo

    Rent Zestimate®

    Find your next renter with Zillow Rental Manager. Plus, with online applications, you can quickly screen prospective tenants – for free.

    Learn more

    $2,766/mo

    Rent Zestimate®

    Refinance and save

    $2,737/mo

    Est. payment

    Refinancing to a lower rate could help reduce your monthly payments and save thousands over the life of the loan.

    See today's rates

    $2,737/mo

    Est. payment

    Explore your selling options

    Work with a Zillow partner agent

    Leverage their expertise and Zillow's premium Showcase listings to get your home seen by more buyers.

    Get started

    List with your own agent

    Get your home in front of millions of buyers by listing it on Zillow.

    Learn how to do it

    Sell it yourself

    Take full control of how buyers see your home on Zillow by listing For Sale by Owner (FSBO).

    List your home

    What's special

    Finished basementNew garage door openerNewer sprinkler controlsCedar closetWell-sized bedroomsRare separate dining roomWalk-in closet
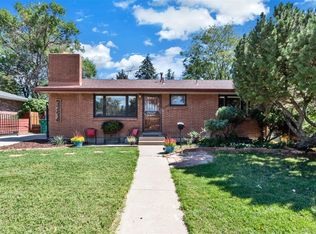
    This inviting brick ranch blends warmth, functionality, and flexibility in a convenient central location. Inside, you'll find bright, open living spaces w/ abundant natural light, newer luxury vinyl plank flooring throughout much of the home, and updated tile in the kitchen and bathrooms. A rare separate dining room—an uncommon feature among many homes in the area—adds valuable everyday function and a more comfortable space for meals, entertaining, or gathering. The layout flows easily into the kitchen, offering generous cabinet space and practical everyday functionality. The main living area features a cozy gas fireplace, while the finished basement includes a separate wood-burning fireplace—each with its own dedicated flue. The home offers well-sized bedrooms and thoughtful updates to the bathrooms, plus a non-conforming third bedroom in the basement w/ a walk-in closet that provides excellent flexibility for guests, teens, or even a spacious primary retreat. A separate bonus room tucked away for privacy makes an ideal office, workout space, craft/hobby room, or addt'l storage area in addition to the already generous storage/utility room that also boasts a cedar closet. Washer and dryer are included, along w/ convenient overhead storage in the laundry area. Addt'l updates include newer concrete driveway, walkway, and back patio; newer sprinkler controls; and a new garage door opener; main water shut off valve replaced and exterior repainted 6 years ago. The attached one-car garage features abundant built-in storage cabinetry, while the extra-wide driveway provides off-street parking w/ space for addt'l vehicles, a boat, trailer, or smaller RV. Outside, enjoy a spacious backyard w/ room to entertain, garden, or simply relax and enjoy Colorado’s sunshine on the large patio. Conveniently located w/ easy access to highways, shopping, dining, and parks, this home offers a compelling combination of comfort, versatility, and value. Seller is open to Seller concessions.

    Zillow last checked:

    Listing updated:

    Listed by:

    Lisa Mutschler 303-507-1675 lisamrealtor@msn.com,

    Expert Real Estate

    Bought with:

    Michael Janzer, 100087500

    Compass - Denver

    Source: REcolorado as distributed by MLS GRID,MLS#: 5768518MLS Logo

    Facts & features

    Interior

    Bedrooms & bathrooms
    • Bedrooms: 3
    • Bathrooms: 2
    • Full bathrooms: 1
    • 3/4 bathrooms: 1
    • Main level bathrooms: 1
    • Main level bedrooms: 2
    Bedroom
    • Description: Fresh Paint, Newer Lvp Flooring
    • Level: Main
    • Area: 145.2 Square Feet
    • Dimensions: 12 x 12.1
    Bedroom
    • Description: Fresh Paint, Newer Lvp Flooring
    • Level: Main
    • Area: 119.79 Square Feet
    • Dimensions: 12.1 x 9.9
    Bedroom
    • Description: Non-Conforming, No Egress Window; Newer Lvp
    • Level: Basement
    • Area: 115.2 Square Feet
    • Dimensions: 12 x 9.6
    Bathroom
    • Description: Fresh Paint, Newer Tile Flooring
    • Level: Main
    • Area: 60.2 Square Feet
    • Dimensions: 8.6 x 7
    Bathroom
    • Description: Fresh Paint, Newer Tile Flooring
    • Level: Basement
    • Area: 31.65 Square Feet
    • Dimensions: 4.11 x 7.7
    Bonus room
    • Description: Perfect For An Office, Workout Room, Hobbies, Storage
    • Level: Basement
    • Area: 227.48 Square Feet
    • Dimensions: 12.1 x 18.8
    Dining room
    • Description: Separate Dining Room, Rare For Homes In This Neighborhood
    • Level: Main
    • Area: 114.66 Square Feet
    • Dimensions: 12.6 x 9.1
    Family room
    • Description: Wood-Burning Fireplace; Newer Lvp Flooring
    • Level: Basement
    • Area: 226.27 Square Feet
    • Dimensions: 12.1 x 18.7
    Kitchen
    • Description: Fresh Paint, Newer Tile Flooring
    • Level: Main
    • Area: 123.42 Square Feet
    • Dimensions: 12.1 x 10.2
    Laundry
    • Description: Washer And Dryer Included; Fresh Paint
    • Level: Basement
    • Area: 51.2 Square Feet
    • Dimensions: 6.4 x 8
    Living room
    • Description: Gas Fireplace, Fresh Paint, Newer Lvp Flooring
    • Level: Main
    • Area: 241.32 Square Feet
    • Dimensions: 12 x 20.11
    Utility room
    • Description: Perfect For Extra Storage
    • Level: Basement
    • Area: 18.3 Square Feet
    • Dimensions: 12.2 x 1.5
    Heating
    • Forced Air, Natural Gas
    Cooling
    • Attic Fan, Evaporative Cooling
    Appliances
    • Included: Dishwasher, Disposal, Dryer, Gas Water Heater, Range, Range Hood, Refrigerator, Washer
    Features
    • Built-in Features, Ceiling Fan(s), Laminate Counters, Walk-In Closet(s)
    • Flooring: Tile, Vinyl, Wood
    • Windows: Double Pane Windows, Window Coverings
    • Basement: Finished,Full
    • Number of fireplaces: 2
    • Fireplace features: Gas, Wood Burning
    Interior area
    • Total structure area: 1,976
    • Total interior livable area: 1,976 sqft
    • Finished area above ground: 988
    • Finished area below ground: 806

    Property

    Parking
    • Total spaces: 3
    • Parking features: Concrete, Storage
    • Attached garage spaces: 1
    • Details: Off Street Spaces: 1, RV Spaces: 1
    Features
    • Levels: One
    • Stories: 1
    • Patio & porch: Patio
    • Exterior features: Private Yard, Rain Gutters
    • Fencing: Full
    Lot
    • Size: 6,600 sqft
    • Features: Landscaped, Level, Sprinklers In Front, Sprinklers In Rear
    Details
    • Parcel number: R0068210
    • Zoning: R-1-C
    • Special conditions: Standard

    Construction

    Type & style
    • Home type: SingleFamily
    • Architectural style: Traditional
    • Property subtype: Single Family Residence
    Materials
    • Brick, Frame
    • Roof: Composition
    Condition
    • Year built: 1958

    Utilities & green energy

    • Sewer: Public Sewer
    • Water: Public
    • Utilities for property: Electricity Connected, Natural Gas Connected

    Community & neighborhood

    Security
    • Security features: Carbon Monoxide Detector(s), Smoke Detector(s)
    Location
    • Region: Denver
    • Subdivision: Florado; Sherrelwood

    Other

    Other facts
    • Listing terms: 1031 Exchange,Cash,Conventional,FHA,VA Loan
    • Ownership: Individual
    • Road surface type: Paved

    Price history

    DateEventPrice
    6/26/2026Sold$464,000+1.1%$235/sqft
    Source: REcolorado as distributed by MLS GRID #5768518 Report a problem
    6/4/2026Pending sale$459,000$232/sqft
    Source: REcolorado as distributed by MLS GRID #5768518 Report a problem
    5/15/2026Listed for sale$459,000+44.3%$232/sqft
    Source: REcolorado as distributed by MLS GRID #5768518 Report a problem
    7/19/2023Listing removed--
    Source: Zillow Rentals Report a problem
    5/30/2023Listed for rent$2,150+4.9%$1/sqft
    Source: Zillow Rentals Report a problem
    6/5/2021Listing removed--
    Source: Zillow Rental Network Premium Report a problem
    5/31/2021Price change$2,050+18%$1/sqft
    Source: Zillow Rental Network Premium Report a problem
    5/29/2021Listed for rent$1,738$1/sqft
    Source: Zillow Rental Network Premium Report a problem
    7/30/2020Sold$318,000$161/sqft
    Source: Public Record Report a problem

    Public tax history

    YearProperty taxesTax assessment
    2025$3,078 +0.6%$26,570 -12.1%
    2024$3,060 +5.7%$30,240
    2023$2,896 -1.9%$30,240 +27.9%
    2022$2,954 $23,650 -2.8%
    2021-- $24,320 +7.5%
    2020$1,880 $22,620 -0.2%
    2019$1,880 +44.9%$22,660 +28.2%
    2018$1,298 $17,680
    2017$1,298 $17,680 +36.7%
    2016-- $12,930 +100.2%
    2015$744 $6,460 +7.3%
    2014-- $6,020
    2013-- $6,020 -51.8%
    2012-- $12,480
    2011-- $12,480 -2.1%
    2010-- $12,750 +100.2%
    2009-- $6,370 -12.3%
    2008-- $7,260 -50%
    2007-- $14,530 -1.5%
    2006-- $14,750
    2005-- $14,750 +5.4%
    2004-- $13,990
    2003$1,418 +26.8%$13,990 -0.9%
    2002$1,119 +16.3%$14,120 +27.7%
    2001$962 $11,060
    2000-- $11,060

    Find assessor info on the county website

    Neighborhood: 80221

    Nearby schools

    GreatSchools rating
    Schools provided by the listing agent
    • Elementary: Metz
    • Middle: Ranum
    • High: Westminster
    • District: Westminster Public Schools

    Source: REcolorado as distributed by MLS GRID. This data may not be complete. We recommend contacting the local school district to confirm school assignments for this home.

    Get a cash offer in 3 minutes
    Find out how much your home could sell for in as little as 3 minutes with a no-obligation cash offer.
    Estimated market value
    $463,800
    Get a cash offer in 3 minutes
    Find out how much your home could sell for in as little as 3 minutes with a no-obligation cash offer.
    Estimated market value
    $463,800