Welcome to your dream home in the heart of Orlando! This charming 4-bedroom, 2-bath block home is a true gem, offering a perfect blend of modern upgrades and timeless features. The roof, replaced in 2023, ensures worry-free living for years to come. Step inside and experience the luxury of new carpet in each bedroom, providing comfort and warmth throughout. The main areas boast brand-new vinyl plank flooring, combining style with easy maintenance. The master bedroom is a true retreat, featuring a recently renovated ensuite shower (no tub) for a spa-like experience. The heart of the home, the kitchen, has been tastefully renovated with new cabinets, granite countertops, and top-of-the-line stainless-steel appliances. A convenient breakfast bar adds a touch of contemporary living, perfect for casual meals and entertaining guests. This home's split floor plan offers privacy and functionality, with a large entry breezeway welcoming you into the spacious living areas. The screened-in back porch is a delightful extension of the living space, providing a serene spot to enjoy the Florida weather. Sliding doors seamlessly connect the indoors to the outdoor oasis. The property is adorned with mature fruit trees, including mango, ackee, nesberry, and more, creating a picturesque and fruitful landscape. The option to join the HOA adds flexibility for residents who desire additional community amenities. With fresh interior paint throughout, this home is move-in ready, exuding a welcoming ambiance and inviting you to make lasting memories. Don't miss the opportunity to make this Orlando residence your own – where modern comfort meets Florida charm!
Sold for $450,000
$450,000
7802 BARBERRY DRIVE, ORLANDO, FL 32835
4beds
1,679sqft
Single Family Residence
Built in 1985
10,500 Square Feet Lot
$463,300 Zestimate®
$268/sqft
$2,674 Estimated rent
Home value
$463,300
$440,000 - $486,000
$2,674/mo
Zestimate® history
Owner options
List your home for rent
$2,674/mo
Rent Zestimate®
Find your next renter with Zillow Rental Manager. Plus, with online applications, you can quickly screen prospective tenants – for free.
$2,674/mo
Rent Zestimate®
Refinance and save
$3,245/mo
Est. payment
Refinancing to a lower rate could help reduce your monthly payments and save thousands over the life of the loan.
$3,245/mo
Est. payment
Explore your selling options
Work with a Zillow partner agent
Leverage their expertise and Zillow's premium Showcase listings to get your home seen by more buyers.
Get startedList with your own agent
Get your home in front of millions of buyers by listing it on Zillow.
Learn how to do itSell it yourself
Take full control of how buyers see your home on Zillow by listing For Sale by Owner (FSBO).
List your homeWhat's special
Modern upgradesMature fruit treesModern comfortFresh interior paint throughoutNew carpetLarge entry breezewayBrand-new vinyl plank flooring
Zillow last checked:
Listing updated:
Listed by:
Maurince Pierre, LLC 407-797-7631,
PREMIUM PROPERTIES R.E SERVICE 407-380-2800
Bought with:
Lony Emilien, 3116599
MARCOH REALTY LLC
Source: Stellar MLS,MLS#: O6159123 Originating MLS: Orlando Regional
Originating MLS: Orlando Regional
Facts & features
Interior
Bedrooms & bathrooms
- Bedrooms: 4
- Bathrooms: 2
- Full bathrooms: 2
Rooms
- Room types: Family Room, Living Room
Primary bedroom
- Features: Ceiling Fan(s), En Suite Bathroom, Shower No Tub, Walk-In Closet(s)
- Level: First
- Dimensions: 15x12
Bedroom 2
- Features: Built-in Closet
- Level: First
- Dimensions: 12x11
Bedroom 3
- Features: Built-in Closet
- Level: First
- Dimensions: 12x10
Bedroom 4
- Features: Ceiling Fan(s), Built-in Closet
- Level: First
- Dimensions: 13x10
Dining room
- Level: First
- Dimensions: 11x9
Family room
- Features: Ceiling Fan(s)
- Level: First
- Dimensions: 19x12
Kitchen
- Features: Breakfast Bar, Pantry, Dual Sinks, Granite Counters
- Level: First
- Dimensions: 11x10
Living room
- Level: First
- Dimensions: 19x13
Heating
- Central
Cooling
- Central Air
Appliances
- Included: Convection Oven, Dishwasher, Range, Range Hood, Refrigerator
- Laundry: In Garage
Features
- Ceiling Fan(s), Primary Bedroom Main Floor, Split Bedroom, Walk-In Closet(s)
- Flooring: Carpet, Laminate
- Doors: Sliding Doors
- Windows: Double Pane Windows
- Has fireplace: No
Interior area
- Total structure area: 2,285
- Total interior livable area: 1,679 sqft
Property
Parking
- Total spaces: 2
- Parking features: Garage - Attached
- Attached garage spaces: 2
Features
- Levels: One
- Stories: 1
- Patio & porch: Front Porch, Rear Porch, Screened
- Exterior features: Sidewalk
- Fencing: Chain Link,Fenced,Vinyl,Wood
Lot
- Size: 10,500 Square Feet
- Features: In County, Sidewalk
- Residential vegetation: Fruit Trees
Details
- Parcel number: 352228729000520
- Zoning: R-1A
- Special conditions: None
Construction
Type & style
- Home type: SingleFamily
- Architectural style: Ranch
- Property subtype: Single Family Residence
Materials
- Block, Brick
- Foundation: Slab
- Roof: Shingle
Condition
- Completed
- New construction: No
- Year built: 1985
Utilities & green energy
- Sewer: Septic Tank
- Water: Public
- Utilities for property: Public
Community & HOA
Community
- Pet fee: $0 monthly
- Subdivision: RAINTREE PLACE PH 01
HOA
- Has HOA: Yes
- HOA fee: $3 monthly
Location
- Region: Orlando
Financial & listing details
- Price per square foot: $268/sqft
- Tax assessed value: $343,495
- Annual tax amount: $1,744
- Date on market: 11/21/2023
- Cumulative days on market: 22 days
- Listing terms: Cash,Conventional,FHA,VA Loan
- Ownership: Fee Simple
- Total actual rent: 0
- Road surface type: Asphalt
Price history
| Date | Event | Price |
|---|---|---|
| 1/11/2024 | Sold | $450,000$268/sqft |
Source:  Stellar MLS #O6159123 Report a problem Stellar MLS #O6159123 Report a problem | ||
| 12/13/2023 | Pending sale | $450,000$268/sqft |
Source: Stellar MLS #O6159123 Report a problem | ||
| 11/21/2023 | Listed for sale | $450,000+395%$268/sqft |
Source: Stellar MLS #O6159123 Report a problem | ||
| 9/1/1987 | Sold | $90,900$54/sqft |
Source: Agent Provided Report a problem | ||
Public tax history
| Year | Property taxes | Tax assessment |
|---|---|---|
| 2024 | $5,992 +238.4% | $343,495 +163.9% |
| 2023 | $1,771 +1.5% | $130,146 +3% |
| 2022 | $1,744 +2.3% | $126,355 +3% |
| 2021 | $1,705 +1.5% | $122,675 +1.4% |
| 2020 | $1,679 +2.1% | $120,981 +2.3% |
| 2019 | $1,645 +1.7% | $118,261 +1.9% |
| 2018 | $1,617 | $116,056 -38.3% |
| 2017 | $1,617 +2.3% | $188,227 +8.2% |
| 2016 | $1,581 +2% | $174,035 +5.7% |
| 2015 | $1,550 -3.5% | $164,714 +19.5% |
| 2014 | $1,606 +2.4% | $137,893 +17.9% |
| 2013 | $1,569 +1.4% | $116,935 +10.1% |
| 2012 | $1,547 +0.8% | $106,253 +0.5% |
| 2011 | $1,536 -5.8% | $105,713 -26.1% |
| 2010 | $1,630 | $143,099 -20.3% |
| 2009 | -- | $179,603 -19.4% |
| 2008 | $1,488 -7.2% | $222,908 -10.3% |
| 2007 | $1,603 -4.8% | $248,566 +19.4% |
| 2006 | $1,684 +2.5% | $208,179 +41.4% |
| 2005 | $1,643 +5.1% | $147,181 +22.7% |
| 2004 | $1,563 +1% | $119,935 +1.7% |
| 2003 | $1,548 +3.3% | $117,935 +7.2% |
| 2002 | $1,499 +8.1% | $109,972 +8% |
| 2001 | $1,387 -6.9% | $101,851 +12.3% |
| 2000 | $1,489 | $90,705 |
Find assessor info on the county website
Neighborhood: 32835
Nearby homes
- $361,6003 bd2 ba1.2k sqft7808 Barberry Dr, Orlando, FL 32835Off Market
- $379,0003 bd2 ba1.4k sqft7774 Barberry Dr, Orlando, FL 32835For Sale
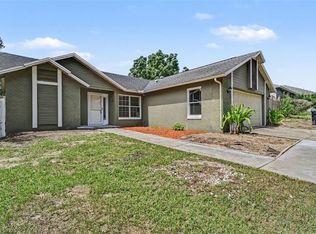
- $379,8003 bd2 ba1.2k sqft7801 Bay Cedar Dr, Orlando, FL 32835Off Market

- $380,7003 bd2 ba1.5k sqft7814 Barberry Dr, Orlando, FL 32835Off Market
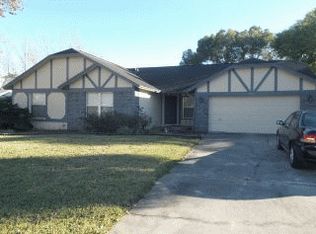
- $365,2003 bd2 ba1.6k sqft7768 Barberry Dr, Orlando, FL 32835Off Market
- $415,0003 bd2 ba1.5k sqft7807 Bay Cedar Dr, Orlando, FL 32835Sold
- $382,1003 bd2 ba1.6k sqft7773 Bay Cedar Dr, Orlando, FL 32835Off Market
- $355,7003 bd2 ba1.3k sqft7803 Barberry Dr, Orlando, FL 32835Off Market
Nearby schools
GreatSchools rating
- 3/10Metrowest Elementary SchoolGrades: PK-5Distance: 0.8 mi
- 6/10Gotha Middle SchoolGrades: 6-8Distance: 1.3 mi
- 5/10Olympia High SchoolGrades: 9-12Distance: 2.5 mi
Schools provided by the listing agent
- Elementary: Metro West Elem
- Middle: Gotha Middle
- High: Olympia High
Source: Stellar MLS. This data may not be complete. We recommend contacting the local school district to confirm school assignments for this home.
Get a cash offer in 3 minutes
Find out how much your home could sell for in as little as 3 minutes with a no-obligation cash offer.
Estimated market value
$463,300
Get a cash offer in 3 minutes
Find out how much your home could sell for in as little as 3 minutes with a no-obligation cash offer.
Estimated market value
$463,300
- Florida
- Orange County
- Orlando
- 32835
- 7802 BARBERRY DRIVE
Nearby cities
Nearby neighborhoods
Nearby zip codes
Other Orlando Topics
