One or more photo(s) has been virtually staged. SIGNIFICANT PRICE REDUCTION AND NEW UPDATES! Welcome home to 7807 Bay Cedar Drive. Offering an excellent blend of modern luxury and convenience, this 3 bedroom, 2 bathroom home spanning 1509 sq ft has a host of recent upgrades that redefine comfort and style. This home features a roof installed in 2017 and all windows replaced in 2021, ensuring both durability and energy efficiency. Once inside, discover brand new water resistant laminate floors and four inch baseboards throughout. The kitchen and bathrooms have also undergone complete transformations, showcasing new cabinets, countertops, sinks, faucets, and updated appliances. Both bathrooms boast new mirrors, lighting fixtures, and a stunning frameless glass shower in the master bath. Both bathrooms have recently been updated with a refreshing facelift. In addition, all new electrical outlets and switches have been installed throughout the entire home. Comfort and functionality updates include a new water heater, garage door, ceiling fans, and bifold doors in the bedrooms and hallway closet. Leased solar panels on the roof not only contribute to environmental sustainability, but also offer significant savings on your electric bills. For June, July, and August of 2023, the power bill was only $33.87 per month! The large backyard features a sparkling pool with a brand new pump just installed, complete with a freshly painted deck, making it ideal for relaxation and entertaining guests. Nestled in a prime location, this residence is just 30 minutes from the airport and major theme parks, while downtown Orlando is a quick 15 minute drive away. Don't miss out on the opportunity to own this meticulously upgraded home that combines sophistication, comfort, and savings in one fantastic package. Schedule your showing today!
Sold for $415,000
$415,000
7807 BAY CEDAR DRIVE, ORLANDO, FL 32835
3beds
1,509sqft
Single Family Residence
Built in 1986
10,501 Square Feet Lot
$447,300 Zestimate®
$275/sqft
$2,409 Estimated rent
Home value
$447,300
$425,000 - $470,000
$2,409/mo
Zestimate® history
Owner options
List your home for rent
$2,409/mo
Rent Zestimate®
Find your next renter with Zillow Rental Manager. Plus, with online applications, you can quickly screen prospective tenants – for free.
$2,409/mo
Rent Zestimate®
Refinance and save
$3,033/mo
Est. payment
Refinancing to a lower rate could help reduce your monthly payments and save thousands over the life of the loan.
$3,033/mo
Est. payment
Explore your selling options
Work with a Zillow partner agent
Leverage their expertise and Zillow's premium Showcase listings to get your home seen by more buyers.
Get startedList with your own agent
Get your home in front of millions of buyers by listing it on Zillow.
Learn how to do itSell it yourself
Take full control of how buyers see your home on Zillow by listing For Sale by Owner (FSBO).
List your homeWhat's special
Zillow last checked:
Listing updated:
Listed by:
Elizabeth Slaton 407-446-9477,
KELLER WILLIAMS REALTY AT THE PARKS 407-629-4420
Bought with:
Victor Barroeta, 3391075
MBT REALTY LLC
Source: Stellar MLS,MLS#: O6167669 Originating MLS: Orlando Regional
Originating MLS: Orlando Regional
Facts & features
Interior
Bedrooms & bathrooms
- Bedrooms: 3
- Bathrooms: 2
- Full bathrooms: 2
Primary bedroom
- Features: Built-in Closet
- Level: First
- Dimensions: 14x12
Bedroom 2
- Features: Built-in Closet
- Level: First
- Dimensions: 12x12
Bedroom 3
- Features: Built-in Closet
- Level: First
- Dimensions: 12x12
Primary bathroom
- Level: First
Bathroom 2
- Level: First
Dining room
- Level: First
- Dimensions: 14x12
Family room
- Level: First
- Dimensions: 14x12
Kitchen
- Level: First
- Dimensions: 16x8
Living room
- Level: First
- Dimensions: 18x13
Heating
- Central
Cooling
- Central Air
Appliances
- Included: Oven, Dishwasher, Disposal, Electric Water Heater, Microwave, Range
- Laundry: Electric Dryer Hookup, Inside, Laundry Room, Washer Hookup
Features
- Ceiling Fan(s), Split Bedroom, Thermostat, Vaulted Ceiling(s), Walk-In Closet(s)
- Flooring: Laminate, Tile
- Doors: Sliding Doors
- Windows: Window Treatments
- Has fireplace: No
Interior area
- Total structure area: 2,141
- Total interior livable area: 1,509 sqft
Property
Parking
- Total spaces: 2
- Parking features: Garage - Attached
- Attached garage spaces: 2
Features
- Levels: One
- Stories: 1
- Patio & porch: Screened
- Exterior features: Private Mailbox, Sidewalk
- Has private pool: Yes
- Pool features: In Ground
- Spa features: In Ground
Lot
- Size: 10,501 Square Feet
Details
- Parcel number: 352228729000420
- Zoning: R-1A
- Special conditions: None
Construction
Type & style
- Home type: SingleFamily
- Property subtype: Single Family Residence
Materials
- Block
- Foundation: Slab
- Roof: Shingle
Condition
- New construction: No
- Year built: 1986
Utilities & green energy
- Electric: Photovoltaics Third-Party Owned
- Sewer: Septic Tank
- Water: None
- Utilities for property: Public
Green energy
- Energy generation: Solar
Community & HOA
Community
- Pet fee: $0 monthly
- Subdivision: RAINTREE PLACE PH 01
HOA
- Has HOA: No
Location
- Region: Orlando
Financial & listing details
- Price per square foot: $275/sqft
- Tax assessed value: $348,957
- Annual tax amount: $1,943
- Date on market: 1/11/2024
- Cumulative days on market: 137 days
- Listing terms: Cash,Conventional,FHA,VA Loan
- Ownership: Fee Simple
- Total actual rent: 0
- Road surface type: Paved
Price history
| Date | Event | Price |
|---|---|---|
| 11/23/2024 | Listing removed | $2,800$2/sqft |
Source: Stellar MLS #O6245471 Report a problem | ||
| 11/12/2024 | Price change | $2,800-6.7%$2/sqft |
Source: Stellar MLS #O6245471 Report a problem | ||
| 9/27/2024 | Listed for rent | $3,000$2/sqft |
Source: Stellar MLS #O6245471 Report a problem | ||
| 6/28/2024 | Sold | $415,000-7.6%$275/sqft |
Source:  Stellar MLS #O6167669 Report a problem Stellar MLS #O6167669 Report a problem | ||
| 5/27/2024 | Pending sale | $449,000$298/sqft |
Source: Stellar MLS #O6167669 Report a problem | ||
| 5/13/2024 | Price change | $449,000-2%$298/sqft |
Source: Stellar MLS #O6167669 Report a problem | ||
| 4/10/2024 | Price change | $457,990-0.9%$304/sqft |
Source: Stellar MLS #O6167669 Report a problem | ||
| 3/19/2024 | Price change | $461,990-2.7%$306/sqft |
Source: Stellar MLS #O6167669 Report a problem | ||
| 2/12/2024 | Price change | $474,990-2.8%$315/sqft |
Source: Stellar MLS #O6167669 Report a problem | ||
| 1/11/2024 | Listed for sale | $488,890+70.6%$324/sqft |
Source: Stellar MLS #O6167669 Report a problem | ||
| 5/12/2006 | Sold | $286,500+41.8%$190/sqft |
Source: Stellar MLS #S4600644 Report a problem | ||
| 12/28/2004 | Sold | $202,000+71.3%$134/sqft |
Source: Public Record Report a problem | ||
| 12/20/1999 | Sold | $117,900$78/sqft |
Source: Public Record Report a problem | ||
Public tax history
| Year | Property taxes | Tax assessment |
|---|---|---|
| 2024 | $6,080 +197.4% | $348,957 +144.3% |
| 2023 | $2,045 +5.2% | $142,857 +3% |
| 2022 | $1,943 +2.1% | $138,696 +3% |
| 2021 | $1,902 +1.4% | $134,656 +1.4% |
| 2020 | $1,876 +1.9% | $132,797 +2.3% |
| 2019 | $1,840 +1.6% | $129,811 +1.9% |
| 2018 | $1,812 | $127,391 -36.2% |
| 2017 | $1,812 +2.1% | $199,780 +11.5% |
| 2016 | $1,774 +1.8% | $179,162 +4.2% |
| 2015 | $1,743 -3.4% | $172,004 +19.2% |
| 2014 | $1,804 +2.3% | $144,254 +14.5% |
| 2013 | $1,763 +1.4% | $126,026 +8.1% |
| 2012 | $1,739 -2.3% | $116,631 -2% |
| 2011 | $1,780 -23.6% | $118,998 -22.9% |
| 2010 | $2,331 | $154,331 -19.3% |
| 2009 | -- | $191,297 -18.9% |
| 2008 | $3,549 -14.2% | $235,954 -9.8% |
| 2007 | $4,136 -3.3% | $261,727 +16.7% |
| 2006 | $4,279 +37.6% | $224,242 +44.1% |
| 2005 | $3,110 +22.1% | $155,648 +22.3% |
| 2004 | $2,546 +0.3% | $127,267 +2% |
| 2003 | $2,538 +5.2% | $124,778 +5.4% |
| 2002 | $2,413 +30.5% | $118,427 +7.4% |
| 2001 | $1,848 +30.9% | $110,252 +27.1% |
| 2000 | $1,412 | $86,753 |
Find assessor info on the county website
Neighborhood: 32835
Nearby homes
- $379,8003 bd2 ba1.2k sqft7801 Bay Cedar Dr, Orlando, FL 32835Off Market

- $414,1004 bd2 ba1.8k sqft7811 Bay Cedar Dr, Orlando, FL 32835Off Market
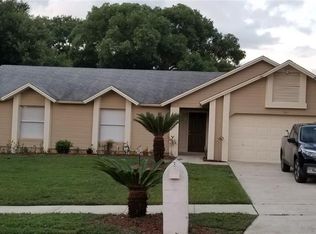
- $364,2003 bd2 ba1.2k sqft7808 Barberry Dr, Orlando, FL 32835Off Market
- $401,0003 bd2 ba1.5k sqft7819 Bay Cedar Dr, Orlando, FL 32835Off Market
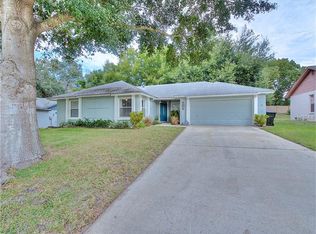
- $385,2003 bd2 ba1.6k sqft7773 Bay Cedar Dr, Orlando, FL 32835Off Market
- $382,6003 bd2 ba1.5k sqft7814 Barberry Dr, Orlando, FL 32835Off Market
- $450,0004 bd2 ba1.6k sqft7802 Barberry Dr, Orlando, FL 32835Sold
- $393,4003 bd2 ba1.5k sqft7806 Bay Cedar Dr, Orlando, FL 32835Off Market
Nearby schools
GreatSchools rating
- 3/10Metrowest Elementary SchoolGrades: PK-5Distance: 0.8 mi
- 6/10Gotha Middle SchoolGrades: 6-8Distance: 1.3 mi
- 5/10Olympia High SchoolGrades: 9-12Distance: 2.5 mi
Schools provided by the listing agent
- Elementary: Metro West Elem
- Middle: Gotha Middle
- High: Olympia High
Source: Stellar MLS. This data may not be complete. We recommend contacting the local school district to confirm school assignments for this home.
Get a cash offer in 3 minutes
Find out how much your home could sell for in as little as 3 minutes with a no-obligation cash offer.
Estimated market value
$447,300
Get a cash offer in 3 minutes
Find out how much your home could sell for in as little as 3 minutes with a no-obligation cash offer.
Estimated market value
$447,300
- Florida
- Orange County
- Orlando
- 32835
- 7807 BAY CEDAR DRIVE
Nearby cities
Nearby neighborhoods
Nearby zip codes
Other Orlando Topics
