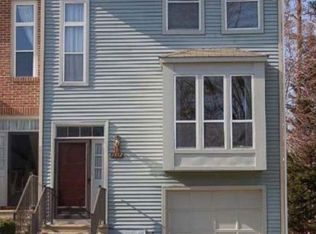
** Check out the video tour!** Discover contemporary sophistication in this stunningly updated end of group townhome. Situated on a prime lot inside the community, complete with close-by stream and tranquil walking paths, this 3 bed 1.5 bathroom residence offers a perfect escape from the urban rush while maintaining convenient access to major commuter routes 100 and I-95. As you walk inside you immediately notice the allure of premium LVP flooring that flows effortlessly throughout the home. The open-concept living area is awash with natural light, creating a cozy and welcoming ambiance. The centerpiece of this home is the magnificent kitchen, featuring stainless steel appliances, quartz countertops, abundant cabinet space, and a custom built-in breakfast/coffee bar with butcher block counters, making it a culinary enthusiast's dream. The kitchen also opens onto a spacious deck, ideal for entertaining guests or simply unwinding while enjoying the picturesque views of the surrounding trees.The main level also boasts a newly designed and custom built entertainment area with a stylish electric fireplace, a generous dining area, and a completely remodeled half bathroom. Upstairs, you’ll find three spacious bedrooms, each offering comfort, elegance, and ample storage. The primary bedroom features high ceilings for an opulent feel, and the full bath is beautifully updated with contemporary fixtures and finishes. The lower level includes a large finished den, a laundry and utility room, access to the rear porch, and entry to the garage. Outside, you will immediately sense the serenity of nature with a substantial lot that backs to trees and a walking trail leading to the nearby school. The one-car garage provides secure parking or storage space and also provides room for 2 cars in the driveway. Beyond the serene confines of your home, you’ll find yourself just minutes from major shopping centers, filled with a variety of restaurants, grocery stores, and quaint shops. This home is not just a place to live, but a calming haven where you can restore. Features also include recessed lighting, newer HVAC and water heater, community amenities with tennis courts and playgrounds. Schedule your showing today!
Sold for $485,000
$485,000
7802 Falling Leaves Ct, Ellicott City, MD 21043
3beds
1,648sqft
Townhouse
Built in 1985
2,250 Square Feet Lot
$496,000 Zestimate®
$294/sqft
$2,879 Estimated rent
Home value
$496,000
$471,000 - $521,000
$2,879/mo
Zestimate® history
Owner options
List your home for rent
$2,879/mo
Rent Zestimate®
Find your next renter with Zillow Rental Manager. Plus, with online applications, you can quickly screen prospective tenants – for free.
$2,879/mo
Rent Zestimate®
Refinance and save
$3,230/mo
Est. payment
Refinancing to a lower rate could help reduce your monthly payments and save thousands over the life of the loan.
$3,230/mo
Est. payment
Explore your selling options
Work with a Zillow partner agent
Leverage their expertise and Zillow's premium Showcase listings to get your home seen by more buyers.
Get startedList with your own agent
Get your home in front of millions of buyers by listing it on Zillow.
Learn how to do itSell it yourself
Take full control of how buyers see your home on Zillow by listing For Sale by Owner (FSBO).
List your homeWhat's special
Zillow last checked:
Listing updated:
Listed by:
Patrick Hawkins 443-244-2837,
The KW Collective
Bought with:
David Dabbondanza, 521089
Long & Foster Real Estate, Inc.
Source: Bright MLS,MLS#: MDHW2039848
Facts & features
Interior
Bedrooms & bathrooms
- Bedrooms: 3
- Bathrooms: 2
- Full bathrooms: 1
- 1/2 bathrooms: 1
- Main level bathrooms: 1
Basement
- Area: 640
Heating
- Heat Pump, Electric
Cooling
- Central Air, Ceiling Fan(s), Electric
Appliances
- Included: Dishwasher, Dryer, Ice Maker, Oven/Range - Electric, Refrigerator, Washer, Water Heater, Electric Water Heater
- Laundry: Dryer In Unit, Washer In Unit, Washer/Dryer Hookups Only
Features
- Attic, Dining Area, Crown Molding, Recessed Lighting, Built-in Features, Ceiling Fan(s), Combination Dining/Living, Open Floorplan, Kitchen - Gourmet, Pantry, Bathroom - Tub Shower, 9'+ Ceilings, Dry Wall, Vaulted Ceiling(s)
- Flooring: Luxury Vinyl, Carpet
- Doors: Sliding Glass
- Windows: Window Treatments
- Basement: Connecting Stairway,Exterior Entry,Rear Entrance,Sump Pump,Partial,Finished,Heated,Walk-Out Access
- Number of fireplaces: 1
- Fireplace features: Electric
Interior area
- Total structure area: 1,988
- Total interior livable area: 1,648 sqft
- Finished area above ground: 1,348
- Finished area below ground: 300
Property
Parking
- Total spaces: 3
- Parking features: Garage Faces Front, Garage Door Opener, Concrete, Attached, Driveway
- Attached garage spaces: 1
- Uncovered spaces: 2
Accessibility
- Accessibility features: None
Features
- Levels: Three
- Stories: 3
- Patio & porch: Deck, Patio
- Exterior features: Bump-outs
- Pool features: None
Lot
- Size: 2,250 sqft
- Features: Backs to Trees, Cleared, Corner Lot, Open Lot, Private, Front Yard, Landscaped, Level, Rear Yard, SideYard(s)
Details
- Additional structures: Above Grade, Below Grade
- Parcel number: 1401201697
- Zoning: RSC
- Special conditions: Standard
Construction
Type & style
- Home type: Townhouse
- Architectural style: Traditional,Colonial
- Property subtype: Townhouse
Materials
- Frame
- Foundation: Other
- Roof: Asphalt
Condition
- Excellent
- New construction: No
- Year built: 1985
Utilities & green energy
- Sewer: Public Sewer
- Water: Public
Community & neighborhood
Location
- Region: Ellicott City
- Subdivision: Woodland Park
HOA & financial
HOA
- Has HOA: Yes
- HOA fee: $205 quarterly
- Amenities included: Common Grounds
- Services included: Snow Removal, Common Area Maintenance
Other
Other facts
- Listing agreement: Exclusive Agency
- Listing terms: Cash,Conventional,FHA,VA Loan
- Ownership: Fee Simple
Price history
| Date | Event | Price |
|---|---|---|
| 6/27/2024 | Sold | $485,000+11.5%$294/sqft |
Source:  Bright MLS #MDHW2039848 Report a problem Bright MLS #MDHW2039848 Report a problem | ||
| 6/11/2024 | Pending sale | $435,000$264/sqft |
Source: Bright MLS #MDHW2039848 Report a problem | ||
| 6/6/2024 | Listed for sale | $435,000+50%$264/sqft |
Source: Bright MLS #MDHW2039848 Report a problem | ||
| 9/29/2018 | Sold | $290,000-3.3%$176/sqft |
Source: Public Record Report a problem | ||
| 8/21/2018 | Price change | $299,900-3.3%$182/sqft |
Source: Keller Williams Integrity #1005937161 Report a problem | ||
| 8/9/2018 | Listed for sale | $310,000$188/sqft |
Source: Keller Williams Integrity #1005937161 Report a problem | ||
Public tax history
| Year | Property taxes | Tax assessment |
|---|---|---|
| 2025 | -- | $391,000 +6.6% |
| 2024 | $4,130 +7.1% | $366,800 +7.1% |
| 2023 | $3,858 +5% | $342,600 |
| 2022 | $3,675 +5.2% | $342,600 +10.5% |
| 2021 | $3,491 +5.5% | $310,067 +5.5% |
| 2020 | $3,308 | $293,800 |
| 2019 | $3,308 -7.4% | $293,800 |
| 2018 | $3,573 -19.2% | $293,800 -1.1% |
| 2017 | $4,422 | $297,200 +3% |
| 2016 | -- | $288,533 +3.1% |
| 2015 | -- | $279,867 +3.2% |
| 2014 | -- | $271,200 |
| 2013 | -- | $271,200 |
| 2012 | -- | $271,200 -9.5% |
| 2011 | -- | $299,600 0% |
| 2010 | -- | $299,640 |
| 2009 | -- | $299,640 -7.7% |
| 2008 | -- | $324,680 +17.7% |
| 2007 | -- | $275,832 +21.5% |
| 2006 | -- | $226,986 +27.4% |
| 2005 | -- | $178,140 +10.4% |
| 2004 | -- | $161,356 +11.6% |
| 2003 | -- | $144,573 +13.1% |
| 2002 | -- | $127,790 |
| 2001 | -- | $127,790 +150% |
| 2000 | -- | $51,110 |
Find assessor info on the county website
Neighborhood: 21043
Nearby schools
GreatSchools rating
- 7/10Bellows Spring Elementary SchoolGrades: PK-5Distance: 0.3 mi
- 7/10Mayfield Woods Middle SchoolGrades: 6-8Distance: 0.2 mi
- 5/10Long Reach High SchoolGrades: 9-12Distance: 1.3 mi
Schools provided by the listing agent
- District: Howard County Public School System
Source: Bright MLS. This data may not be complete. We recommend contacting the local school district to confirm school assignments for this home.
Get a cash offer in 3 minutes
Find out how much your home could sell for in as little as 3 minutes with a no-obligation cash offer.
Estimated market value
$496,000
Get a cash offer in 3 minutes
Find out how much your home could sell for in as little as 3 minutes with a no-obligation cash offer.
Estimated market value
$496,000
- Maryland
- Howard County
- Elkridge
- 21043
- 7802 Falling Leaves Ct
Nearby cities
Nearby zip codes
Other Elkridge Topics
