**Check out the video tour** This is the one you've been waiting for! The owner has lovingly maintained this stunning brick front garage townhome, ideally located in one of the most sought-after spots in the neighborhood. Step into a custom-designed kitchen that’s sure to impress—featuring sparkling quartz countertops, sleek stainless steel appliances, white cabinetry, and beautiful hardwood floors. Whether you love to cook or entertain, this space has it all. Unwind in the large screened porch overlooking peaceful wooded open space—your own private retreat, right at home. Upstairs, you’ll find a spacious primary suite with a fully remodeled bathroom, plus two additional bedrooms and an updated hall bath that’s just as stylish and fresh. The walk-out lower level features a spacious family room that leads to a second outdoor deck—perfect for entertaining, relaxing, or simply enjoying the view. With all the upgrades, space, and serene setting, this home checks every box. Don’t miss your chance to see it—homes like this don’t come around often! Schedule your private tour today!
Sold for $520,000
$520,000
7814 Falling Leaves Ct, Ellicott City, MD 21043
3beds
1,936sqft
Townhouse
Built in 1985
1,800 Square Feet Lot
$527,800 Zestimate®
$269/sqft
$2,872 Estimated rent
Home value
$527,800
$496,000 - $565,000
$2,872/mo
Zestimate® history
Owner options
List your home for rent
$2,872/mo
Rent Zestimate®
Find your next renter with Zillow Rental Manager. Plus, with online applications, you can quickly screen prospective tenants – for free.
$2,872/mo
Rent Zestimate®
Refinance and save
$3,482/mo
Est. payment
Refinancing to a lower rate could help reduce your monthly payments and save thousands over the life of the loan.
$3,482/mo
Est. payment
Explore your selling options
Work with a Zillow partner agent
Leverage their expertise and Zillow's premium Showcase listings to get your home seen by more buyers.
Get startedList with your own agent
Get your home in front of millions of buyers by listing it on Zillow.
Learn how to do itSell it yourself
Take full control of how buyers see your home on Zillow by listing For Sale by Owner (FSBO).
List your homeWhat's special
Stunning brick frontWalk-out lower levelUpdated hall bathFully remodeled bathroomBeautiful hardwood floorsPeaceful wooded open spaceSecond outdoor deck
Zillow last checked:
Listing updated:
Listed by:
Blake James 443-472-1139,
EXP Realty, LLC,
Co-Listing Team: James Group, Co-Listing Agent: Steven C. James 443-472-5317,
EXP Realty, LLC
Bought with:
Scott Moran, 5001591
Keller Williams Realty Centre
Source: Bright MLS,MLS#: MDHW2054452
Facts & features
Interior
Bedrooms & bathrooms
- Bedrooms: 3
- Bathrooms: 3
- Full bathrooms: 2
- 1/2 bathrooms: 1
- Main level bathrooms: 1
Rooms
- Room types: Living Room, Dining Room, Primary Bedroom, Bedroom 2, Bedroom 3, Kitchen, Family Room, Laundry, Bathroom 2, Primary Bathroom
Primary bedroom
- Features: Walk-In Closet(s)
- Level: Upper
Bedroom 2
- Level: Upper
Bedroom 3
- Level: Upper
Primary bathroom
- Level: Upper
Bathroom 2
- Level: Upper
Dining room
- Features: Flooring - Solid Hardwood
- Level: Main
Family room
- Features: Basement - Finished
- Level: Lower
Kitchen
- Features: Countertop(s) - Quartz, Flooring - HardWood, Eat-in Kitchen, Ceiling Fan(s), Breakfast Room
- Level: Main
Laundry
- Level: Lower
Living room
- Features: Flooring - HardWood
- Level: Main
Heating
- Heat Pump, Electric
Cooling
- Heat Pump, Electric
Appliances
- Included: Microwave, Dishwasher, Disposal, Dryer, Exhaust Fan, Ice Maker, Oven/Range - Electric, Refrigerator, Stainless Steel Appliance(s), Electric Water Heater
- Laundry: In Basement, Laundry Room
Features
- Bathroom - Walk-In Shower, Breakfast Area, Built-in Features, Ceiling Fan(s), Floor Plan - Traditional, Formal/Separate Dining Room, Recessed Lighting, Walk-In Closet(s)
- Flooring: Carpet, Hardwood, Wood
- Doors: Six Panel, Sliding Glass
- Basement: Finished,Walk-Out Access,Garage Access
- Has fireplace: No
Interior area
- Total structure area: 1,936
- Total interior livable area: 1,936 sqft
- Finished area above ground: 1,296
- Finished area below ground: 640
Property
Parking
- Total spaces: 3
- Parking features: Garage Faces Front, Attached, Driveway, Parking Lot
- Attached garage spaces: 1
- Uncovered spaces: 2
Accessibility
- Accessibility features: None
Features
- Levels: Three
- Stories: 3
- Patio & porch: Screened, Porch, Deck
- Pool features: None
- Has view: Yes
- View description: Garden, Trees/Woods
Lot
- Size: 1,800 Square Feet
Details
- Additional structures: Above Grade, Below Grade
- Parcel number: 1401201646
- Zoning: RSC
- Special conditions: Standard
Construction
Type & style
- Home type: Townhouse
- Architectural style: Colonial
- Property subtype: Townhouse
Materials
- Brick, Aluminum Siding
- Foundation: Slab
- Roof: Asphalt
Condition
- Excellent,Very Good
- New construction: No
- Year built: 1985
Utilities & green energy
- Sewer: Public Sewer
- Water: Public
Community & HOA
Community
- Subdivision: Woodland Park
HOA
- Has HOA: Yes
- Services included: Common Area Maintenance
- HOA fee: $211 quarterly
Location
- Region: Ellicott City
Financial & listing details
- Price per square foot: $269/sqft
- Tax assessed value: $354,267
- Annual tax amount: $4,307
- Date on market: 6/7/2025
- Listing agreement: Exclusive Right To Sell
- Ownership: Fee Simple
Price history
| Date | Event | Price |
|---|---|---|
| 6/30/2025 | Sold | $520,000+0%$269/sqft |
Source:  Bright MLS #MDHW2054452 Report a problem Bright MLS #MDHW2054452 Report a problem | ||
| 6/13/2025 | Listing removed | $519,900$269/sqft |
Source: Bright MLS #MDHW2054452 Report a problem | ||
| 6/7/2025 | Listed for sale | $519,900$269/sqft |
Source: Bright MLS #MDHW2054452 Report a problem | ||
Public tax history
| Year | Property taxes | Tax assessment |
|---|---|---|
| 2025 | -- | $354,267 +6.1% |
| 2024 | $3,761 +6.4% | $334,033 +6.4% |
| 2023 | $3,533 +2.9% | $313,800 |
| 2022 | $3,434 +3% | $313,800 +5.9% |
| 2021 | $3,335 +3.1% | $296,200 +3.1% |
| 2020 | $3,236 | $287,400 |
| 2019 | $3,236 -7.4% | $287,400 |
| 2018 | $3,495 -19.4% | $287,400 -1.2% |
| 2017 | $4,334 | $290,800 +4.1% |
| 2016 | -- | $279,467 +4.2% |
| 2015 | -- | $268,133 +4.4% |
| 2014 | -- | $256,800 |
| 2013 | -- | $256,800 |
| 2012 | -- | $256,800 -13.9% |
| 2011 | -- | $298,200 0% |
| 2010 | -- | $298,250 |
| 2009 | -- | $298,250 -7.2% |
| 2008 | -- | $321,270 +17.5% |
| 2007 | -- | $273,480 +21.2% |
| 2006 | -- | $225,690 +26.9% |
| 2005 | -- | $177,900 +12% |
| 2004 | -- | $158,790 +13.7% |
| 2003 | -- | $139,680 +15.8% |
| 2002 | -- | $120,570 |
| 2001 | -- | $120,570 +150% |
| 2000 | -- | $48,220 |
Find assessor info on the county website
Neighborhood: 21043
Nearby homes
- $415,500-- bd1 ba1.3k sqft7816 Falling Leaves Ct, Ellicott City, MD 21043Off Market
- $463,7003 bd2 ba1.7k sqft7812 Falling Leaves Ct, Ellicott City, MD 21043Off Market
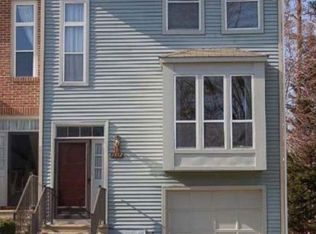
- $475,1003 bd3 ba1.6k sqft7818 Falling Leaves Ct, Ellicott City, MD 21043Off Market

- $415,200-- bd2 ba1.3k sqft7808 Falling Leaves Ct, Ellicott City, MD 21043Off Market
- $439,6003 bd2 ba1.3k sqft7806 Falling Leaves Ct, Ellicott City, MD 21043Off Market
- $434,900-- bd1 ba1.3k sqft7804 Falling Leaves Ct, Ellicott City, MD 21043Off Market
- $485,0003 bd2 ba1.6k sqft7802 Falling Leaves Ct, Ellicott City, MD 21043Sold
- $505,0003 bd2 ba1.6k sqft7822 Falling Leaves Ct, Ellicott City, MD 21043Sold
Nearby schools
GreatSchools rating
- 7/10Bellows Spring Elementary SchoolGrades: PK-5Distance: 0.3 mi
- 7/10Mayfield Woods Middle SchoolGrades: 6-8Distance: 0.2 mi
- 5/10Long Reach High SchoolGrades: 9-12Distance: 1.3 mi
Schools provided by the listing agent
- District: Howard County Public School System
Source: Bright MLS. This data may not be complete. We recommend contacting the local school district to confirm school assignments for this home.
Get a cash offer in 3 minutes
Find out how much your home could sell for in as little as 3 minutes with a no-obligation cash offer.
Estimated market value
$527,800
Get a cash offer in 3 minutes
Find out how much your home could sell for in as little as 3 minutes with a no-obligation cash offer.
Estimated market value
$527,800
- Maryland
- Howard County
- Elkridge
- 21043
- 7814 Falling Leaves Ct
Nearby cities
Nearby zip codes
Other Elkridge Topics
