**Check out the video tour on the property** Welcome to your dream home! This impeccably remodeled end-unit townhome is a harmonious blend of modern elegance and serene natural beauty. Nestled at the edge of a tranquil woodland with a meandering stream, this residence offers an idyllic retreat from the hustle and bustle, while still providing easy access to major highways 100 and I-95. Step inside to discover the charm of luxurious LVP flooring that flows seamlessly throughout the home. The open-concept living area is bathed in natural light, creating a warm and inviting atmosphere. The heart of this home is the stunning kitchen, featuring brand-new stainless steel appliances, sleek countertops, and ample cabinet space, making it a chef's delight. Adjacent to the kitchen, the dining area opens to a spacious deck, perfect for entertaining guests or simply relaxing while taking in the picturesque views of the woods and stream. Upstairs, you'll find three generously sized bedrooms, each offering comfort and style. The full bath is tastefully updated with modern fixtures and finishes, while the convenient half bath on the main level adds an extra touch of practicality. The one-car garage provides secure parking and additional storage space. Beyond the peaceful confines of your home, you'll find yourself just minutes from major shopping centers, teeming with a variety of restaurants, grocery stores, and boutique shops. Whether you're in the mood for a fine dining experience, a quick bite, or a leisurely shopping spree, everything you need is right at your fingertips. This home is not just a place to live, but a sanctuary where you can unwind and rejuvenate. Don’t miss your chance to own this perfect blend of nature and modern living!
Sold for $505,000
$505,000
7822 Falling Leaves Ct, Ellicott City, MD 21043
3beds
1,628sqft
Townhouse
Built in 1985
2,250 Square Feet Lot
$504,900 Zestimate®
$310/sqft
$2,907 Estimated rent
Home value
$504,900
$480,000 - $530,000
$2,907/mo
Zestimate® history
Owner options
List your home for rent
$2,907/mo
Rent Zestimate®
Find your next renter with Zillow Rental Manager. Plus, with online applications, you can quickly screen prospective tenants – for free.
$2,907/mo
Rent Zestimate®
Refinance and save
$3,384/mo
Est. payment
Refinancing to a lower rate could help reduce your monthly payments and save thousands over the life of the loan.
$3,384/mo
Est. payment
Explore your selling options
Work with a Zillow partner agent
Leverage their expertise and Zillow's premium Showcase listings to get your home seen by more buyers.
Get startedList with your own agent
Get your home in front of millions of buyers by listing it on Zillow.
Learn how to do itSell it yourself
Take full control of how buyers see your home on Zillow by listing For Sale by Owner (FSBO).
List your homeWhat's special
Zillow last checked:
Listing updated:
Listed by:
Blake James 443-472-1139,
EXP Realty, LLC,
Co-Listing Team: James Group, Co-Listing Agent: Steven C. James 443-472-5317,
EXP Realty, LLC
Bought with:
Daria Hardaway, 673420
Keller Williams Capital Properties
Source: Bright MLS,MLS#: MDHW2040336
Facts & features
Interior
Bedrooms & bathrooms
- Bedrooms: 3
- Bathrooms: 2
- Full bathrooms: 1
- 1/2 bathrooms: 1
- Main level bathrooms: 1
Basement
- Area: 640
Heating
- Heat Pump, Electric
Cooling
- Central Air, Ceiling Fan(s), Electric
Appliances
- Included: Microwave, Dishwasher, Disposal, Dryer, Ice Maker, Oven/Range - Electric, Exhaust Fan, Washer, Electric Water Heater
- Laundry: In Basement
Features
- Ceiling Fan(s), Floor Plan - Traditional, Kitchen - Table Space
- Doors: Storm Door(s)
- Basement: Walk-Out Access,Full,Finished
- Number of fireplaces: 1
- Fireplace features: Wood Burning
Interior area
- Total structure area: 1,968
- Total interior livable area: 1,628 sqft
- Finished area above ground: 1,328
- Finished area below ground: 300
Property
Parking
- Total spaces: 2
- Parking features: Garage Faces Front, Concrete, Attached, Driveway, Parking Lot
- Attached garage spaces: 1
- Uncovered spaces: 1
Accessibility
- Accessibility features: Other
Features
- Levels: Three
- Stories: 3
- Patio & porch: Deck, Patio
- Pool features: None
- Has view: Yes
- View description: Garden, Trees/Woods
Lot
- Size: 2,250 Square Feet
- Features: Backs to Trees, Cul-De-Sac, Landscaped, Stream/Creek
Details
- Additional structures: Above Grade, Below Grade
- Parcel number: 1401201603
- Zoning: RSC
- Special conditions: Standard
Construction
Type & style
- Home type: Townhouse
- Architectural style: Colonial
- Property subtype: Townhouse
Materials
- Frame, Aluminum Siding
- Foundation: Concrete Perimeter
- Roof: Asphalt
Condition
- Excellent
- New construction: No
- Year built: 1985
- Major remodel year: 2024
Utilities & green energy
- Sewer: Public Sewer
- Water: Public
- Utilities for property: Fiber Optic
Community & HOA
Community
- Subdivision: Woodland Park
HOA
- Has HOA: Yes
- Services included: Common Area Maintenance
- HOA fee: $204 quarterly
Location
- Region: Ellicott City
Financial & listing details
- Price per square foot: $310/sqft
- Tax assessed value: $318,600
- Annual tax amount: $4,974
- Date on market: 5/23/2024
- Listing agreement: Exclusive Right To Sell
- Ownership: Fee Simple
Price history
| Date | Event | Price |
|---|---|---|
| 6/21/2024 | Sold | $505,000+16.1%$310/sqft |
Source:  Bright MLS #MDHW2040336 Report a problem Bright MLS #MDHW2040336 Report a problem | ||
| 5/28/2024 | Listing removed | -- |
Source: Bright MLS #MDHW2040336 Report a problem | ||
| 5/23/2024 | Listed for sale | $435,000$267/sqft |
Source: Bright MLS #MDHW2040336 Report a problem | ||
Public tax history
| Year | Property taxes | Tax assessment |
|---|---|---|
| 2025 | -- | $359,267 +6% |
| 2024 | $3,816 +6.4% | $338,933 +6.4% |
| 2023 | $3,587 +2.4% | $318,600 |
| 2022 | $3,504 +2.4% | $318,600 +4.9% |
| 2021 | $3,421 +2.5% | $303,800 +2.5% |
| 2020 | $3,337 | $296,400 |
| 2019 | $3,337 -7.4% | $296,400 |
| 2018 | $3,604 -19.2% | $296,400 -1.2% |
| 2017 | $4,461 | $300,000 +3% |
| 2016 | -- | $291,167 +3.1% |
| 2015 | -- | $282,333 +3.2% |
| 2014 | -- | $273,500 |
| 2013 | -- | $273,500 |
| 2012 | -- | $273,500 -9.2% |
| 2011 | -- | $301,100 0% |
| 2010 | -- | $301,170 |
| 2009 | -- | $301,170 -7.6% |
| 2008 | -- | $326,030 +17.7% |
| 2007 | -- | $277,070 +21.5% |
| 2006 | -- | $228,110 +27.3% |
| 2005 | -- | $179,150 +10.4% |
| 2004 | -- | $162,336 +11.6% |
| 2003 | -- | $145,523 +13.1% |
| 2002 | -- | $128,710 |
| 2001 | -- | $128,710 +150% |
| 2000 | -- | $51,480 |
Find assessor info on the county website
Neighborhood: 21043
Nearby homes
- $422,9003 bd2 ba1.7k sqft7824 Falling Leaves Ct, Ellicott City, MD 21043Off Market

- $429,300-- bd1 ba1.3k sqft7826 Falling Leaves Ct, Ellicott City, MD 21043Off Market
- $481,4003 bd3 ba1.7k sqft7828 Falling Leaves Ct, Ellicott City, MD 21043Off Market
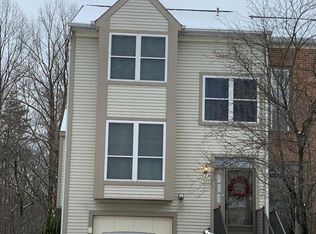
- $520,0003 bd3 ba1.9k sqft7814 Falling Leaves Ct, Ellicott City, MD 21043Sold

- $415,500-- bd1 ba1.3k sqft7816 Falling Leaves Ct, Ellicott City, MD 21043Off Market
- $475,1003 bd3 ba1.6k sqft7818 Falling Leaves Ct, Ellicott City, MD 21043Off Market
- $463,7003 bd2 ba1.7k sqft7812 Falling Leaves Ct, Ellicott City, MD 21043Off Market
- $477,1004 bd3 ba1.9k sqft7832 Falling Leaves Ct, Ellicott City, MD 21043Off Market
Nearby schools
GreatSchools rating
- 7/10Bellows Spring Elementary SchoolGrades: PK-5Distance: 0.3 mi
- 7/10Mayfield Woods Middle SchoolGrades: 6-8Distance: 0.1 mi
- 5/10Long Reach High SchoolGrades: 9-12Distance: 1.3 mi
Schools provided by the listing agent
- District: Howard County Public School System
Source: Bright MLS. This data may not be complete. We recommend contacting the local school district to confirm school assignments for this home.
Get a cash offer in 3 minutes
Find out how much your home could sell for in as little as 3 minutes with a no-obligation cash offer.
Estimated market value
$504,900
Get a cash offer in 3 minutes
Find out how much your home could sell for in as little as 3 minutes with a no-obligation cash offer.
Estimated market value
$504,900
- Maryland
- Howard County
- Elkridge
- 21043
- 7822 Falling Leaves Ct
Nearby cities
Nearby zip codes
Other Elkridge Topics
