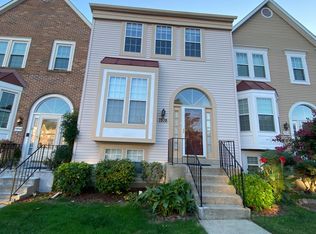
Wonderful Rental Opportunity Available Immediately!
Located in one of the most desirable locations within the Park Overlook community, this sunny and spacious townhouse is move-in ready. The open floor plan features a bright living room, a separate formal dining room, and a large kitchen equipped with abundant cabinetry, stainless steel appliances, granite countertops, and a charming breakfast nook with a window overlooking the community.
The living room opens through sliding glass doors to a freshly painted deck with peaceful, scenic views. Upstairs, the spacious primary suite offers a private bath with a soaking tub and separate shower, along with a walk-in closet. Two additional bedrooms feature vaulted ceilings and ceiling fans, providing comfort and style.
The walkout lower level boasts a dramatic two-story family room, a fourth bedroom, and a full bathroom perfect for guests, a home office, or extended living space. Sliding glass doors lead to a beautiful slate patio, creating an ideal space for outdoor relaxation.
Two assigned parking spaces are conveniently located directly in front of the home, with ample visitor parking nearby. Adjacent to Blueberry Hill Park, residents enjoy easy access to walking trails, tot lots, baseball and soccer fields, tennis courts, and an outdoor swimming pool. Conveniently located just minutes from the Metro, shopping, dining, and major commuter routes.
This exceptional home offers comfort, convenience, and an outstanding community lifestyle you'll love living here!
12-24 months
Townhouse for rent
Accepts Zillow applications
$2,950/mo
Fees may apply
7802 Mistic View Ct, Derwood, MD 20855
4beds
1,520sqft
Price may not include required fees and charges. Price shown reflects the lease term provided. Learn more|
Fast & easy Zillow application.
This property accepts Zillow applications. Click 'Apply now' to fill out the online form once and apply to as many participating properties as you want. Just $35 for 30 days.
Townhouse
Available now
No pets
Central air
In unit laundry
Off street parking
Heat pump
What's special
Walk-in closetDramatic two-story family roomSunny and spacious townhouseBeautiful slate patioAbundant cabinetryFourth bedroomStainless steel appliances
- 19 days |
- -- |
- -- |
Zillow last checked:
Listing updated:
Travel times
Facts & features
Interior
Bedrooms & bathrooms
- Bedrooms: 4
- Bathrooms: 4
- Full bathrooms: 3
- 1/2 bathrooms: 1
Heating
- Heat Pump
Cooling
- Central Air
Appliances
- Included: Dishwasher, Dryer, Microwave, Oven, Refrigerator, Washer
- Laundry: In Unit
Features
- Walk In Closet
- Flooring: Carpet, Hardwood, Tile
Interior area
- Total interior livable area: 1,520 sqft
Property
Parking
- Parking features: Off Street
- Details: Contact manager
Features
- Exterior features: Walk In Closet
- Pool features: Pool
Details
- Parcel number: 0902565313
Construction
Type & style
- Home type: Townhouse
- Property subtype: Townhouse
Building
Management
- Pets allowed: No
Community & HOA
Community
- Features: Pool
HOA
- Amenities included: Pool
Location
- Region: Derwood
Financial & listing details
- Lease term: 1 Year
Price history
| Date | Event | Price |
|---|---|---|
| 6/16/2026 | Listed for rent | $2,950+34.1%$2/sqft |
Source: Zillow Rentals Report a problem | ||
| 10/10/2019 | Listing removed | $2,200$1/sqft |
Source: SMARTMAX LLC Report a problem | ||
| 8/15/2019 | Listed for rent | $2,200+4.8%$1/sqft |
Source: SMARTMAX LLC Report a problem | ||
| 12/1/2018 | Listing removed | $2,100$1/sqft |
Source: Prestige Realty LLC #MDMC100888 Report a problem | ||
| 11/5/2018 | Listed for rent | $2,100+5%$1/sqft |
Source: Prestige Realty LLC #MDMC100888 Report a problem | ||
| 7/29/2016 | Listing removed | $2,000+2.6%$1/sqft |
Source: UnionPlus Realty Inc. #MC9682229 Report a problem | ||
| 7/5/2016 | Sold | $390,000-2.2%$257/sqft |
Source: Public Record Report a problem | ||
| 5/6/2016 | Pending sale | $398,888$262/sqft |
Source: RE/MAX Realty Group #MC9605156 Report a problem | ||
| 4/30/2016 | Listed for sale | $398,888-0.3%$262/sqft |
Source: RE/MAX Realty Group #MC9605156 Report a problem | ||
| 3/30/2016 | Listing removed | $400,000$263/sqft |
Source: RE/MAX Realty Group #MC9605156 Report a problem | ||
| 3/24/2016 | Listed for sale | $400,000-2.4%$263/sqft |
Source: RE/MAX Realty Group #MC9605156 Report a problem | ||
| 12/3/2015 | Listing removed | $409,888$270/sqft |
Source: RE/MAX REALTY GROUP #MC8732584 Report a problem | ||
| 8/27/2015 | Listed for sale | $409,888+5.3%$270/sqft |
Source: RE/MAX Realty Group #MC8732584 Report a problem | ||
| 10/14/2014 | Listing removed | $1,950$1/sqft |
Source: Realty Group Property Management #MC8448312 Report a problem | ||
| 9/5/2014 | Listed for rent | $1,950$1/sqft |
Source: Realty Group Property Management, Inc. Report a problem | ||
| 4/2/2009 | Sold | $389,400+27.7%$256/sqft |
Source: Public Record Report a problem | ||
| 12/31/2003 | Sold | $305,000+71.3%$201/sqft |
Source: Public Record Report a problem | ||
| 3/27/2000 | Sold | $178,000+11.9%$117/sqft |
Source: Public Record Report a problem | ||
| 7/2/1998 | Sold | $159,000-9.1%$105/sqft |
Source: Public Record Report a problem | ||
| 9/5/1995 | Sold | $175,000$115/sqft |
Source: Public Record Report a problem | ||
Neighborhood: 20855
Nearby schools
GreatSchools rating
- 8/10Candlewood Elementary SchoolGrades: K-5Distance: 0.7 mi
- 5/10Shady Grove Middle SchoolGrades: 6-8Distance: 1 mi
- 5/10Col. Zadok Magruder High SchoolGrades: 9-12Distance: 2.2 mi