Skip main navigation
Closed
  • $290,000

    7802 Wright St, Merrillville, IN 46410

    3beds
    1,750sqft
    Townhouse
    Built in 2018
    6,011.28 Square Feet Lot
    $304,100 Zestimate®
    $166/sqft
    $2,258 Estimated rent

    Home value

    $304,100

    $289,000 - $319,000

    $2,258/mo

    Zestimate® history
    Loading
    Loading...

    Owner options

    List your home for rent

    $2,258/mo

    Rent Zestimate®

    Find your next renter with Zillow Rental Manager. Plus, with online applications, you can quickly screen prospective tenants – for free.

    Learn more

    $2,258/mo

    Rent Zestimate®

    Refinance and save

    $1,813/mo

    Est. payment

    Refinancing to a lower rate could help reduce your monthly payments and save thousands over the life of the loan.

    See today's rates

    $1,813/mo

    Est. payment

    Explore your selling options

    Work with a Zillow partner agent

    Leverage their expertise and Zillow's premium Showcase listings to get your home seen by more buyers.

    Get started

    List with your own agent

    Get your home in front of millions of buyers by listing it on Zillow.

    Learn how to do it

    Sell it yourself

    Take full control of how buyers see your home on Zillow by listing For Sale by Owner (FSBO).

    List your home

    What's special

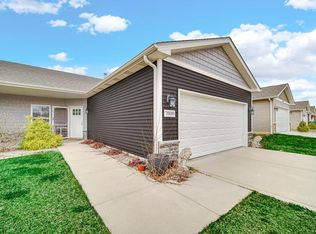
    Discover effortless, stair-free living in the heart of Merrillville! Step into a welcoming entry that leads to a lofted, open-concept living area, adorned with wall-to-wall hardwood flooring. Entertain guests in the inviting living room, centered around a timeless fireplace and offering easy access to the backyard. Adjacent, you'll find a dining area perfect for hosting meals. The chef's kitchen is a culinary dream, featuring granite counters, subway tiled backsplash, upgraded sink, stainless steel appliances, breakfast bar and stylish shaker cabinets. Enjoy the convenience of a nearby laundry and mudroom, with direct access to the two-car garage. Retreat to the elegant primary suite at the end of the day, boasting a tray ceiling, generous walk-in closet, and a spa-inspired ensuite bath. Two additional spacious bedrooms and another full bath complete this stunning home. As an added bonus all east and west-facing windows come equipped with tinting for added privacy and energy efficiency. Outside, unwind on the oversized patio overlooking the expansive, lush backyard with in-ground sprinkler system. Conveniently located near shopping, dining, parks, walking trails, and schools, with easy interstate access, this home offers the perfect blend of comfort and convenience. A preferred lender offers a reduced interest rate for this listing. Don't miss out--make this home yours today!

    Zillow last checked:

    Listing updated:

    Listed by:

    Melissa Kingsbury,

    Redfin 317-218-9713

    Bought with:

    Jennifer Rodriguez, RB17001593

    @properties/Christie's Intl RE

    Source: NIRA as distributed by MLS GRID,MLS#: 803457MLS Logo

    Facts & features

    Interior

    Bedrooms & bathrooms
    • Bedrooms: 3
    • Bathrooms: 2
    • Full bathrooms: 2
    Primary bedroom
    • Area: 247
    • Dimensions: 19.0 x 13.0
    Bedroom 2
    • Area: 117
    • Dimensions: 13.0 x 9.0
    Bedroom 3
    • Area: 110
    • Dimensions: 11.0 x 10.0
    Dining room
    • Area: 120
    • Dimensions: 12.0 x 10.0
    Kitchen
    • Area: 165
    • Dimensions: 15.0 x 11.0
    Laundry
    • Area: 40
    • Dimensions: 8.0 x 5.0
    Living room
    • Area: 483
    • Dimensions: 23.0 x 21.0
    Heating
    • Forced Air, Natural Gas
    Appliances
    • Included: Built-In Gas Range, Washer, Microwave, Dryer, Disposal, Dishwasher, Built-In Refrigerator
    • Laundry: Main Level
    Features
    • Breakfast Bar, Vaulted Ceiling(s), Walk-In Closet(s), Granite Counters
    • Has basement: No
    • Number of fireplaces: 1
    • Fireplace features: Living Room
    Interior area
    • Total structure area: 1,750
    • Total interior livable area: 1,750 sqft
    • Finished area above ground: 1,750

    Property

    Parking
    • Total spaces: 2
    • Parking features: Attached, Garage Door Opener, Private
    • Attached garage spaces: 2
    Features
    • Levels: One
    • Patio & porch: Patio
    • Exterior features: Other
    • Has view: Yes
    • View description: Neighborhood
    Lot
    • Size: 6,011 sqft
    • Dimensions: .13
    • Features: Landscaped, Sprinklers In Rear, Paved
    Details
    • Parcel number: 451219132004.000030

    Construction

    Type & style
    • Home type: Townhouse
    • Property subtype: Townhouse
    Condition
    • New construction: No
    • Year built: 2018

    Utilities & green energy

    • Electric: Circuit Breakers
    • Sewer: Public Sewer
    • Water: Public

    Community & neighborhood

    Security
    • Security features: Security System
    Location
    • Region: Merrillville
    • Subdivision: Fox Moor Unit 1b

    Other

    Other facts
    • Listing agreement: Exclusive Agency
    • Listing terms: Cash,VA Loan,FHA,Conventional

    Price history

    DateEventPrice
    6/28/2024Sold$290,000+1.8%$166/sqft
    Source: NIRA as distributed by MLS GRID #803457 Report a problem
    5/10/2024Listed for sale$285,000+41.1%$163/sqft
    Source: NIRA as distributed by MLS GRID #803457 Report a problem
    8/30/2018Sold$202,000-3.8%$115/sqft
    Source: NIRA as distributed by MLS GRID #434437 Report a problem
    8/1/2018Listed for sale$210,000$120/sqft
    Source: Realest #434437 Report a problem
    7/31/2018Pending sale$210,000$120/sqft
    Source: Realest #434437 Report a problem
    6/28/2018Price change$210,000+5%$120/sqft
    Source: Realest #434437 Report a problem
    6/20/2018Price change$200,000+0.1%$114/sqft
    Source: Realest #434437 Report a problem
    5/12/2018Pending sale$199,900$114/sqft
    Source: Realest #434437 Report a problem
    5/12/2018Listed for sale$199,900$114/sqft
    Source: Realest #434437 Report a problem

    Public tax history

    YearProperty taxesTax assessment
    2025$2,731 +5.2%$273,000 0%
    2024$2,597 +15.9%$273,100 +1.3%
    2023$2,241 +10.2%$269,600 +20.3%
    2022$2,034 +0.9%$224,100 +10.2%
    2021$2,016 +0.9%$203,400 +0.9%
    2020$1,999 +2074.4%$201,600 0%
    2019$92 -3.5%$201,700 +16708.3%
    2018$95 +267.7%$1,200
    2017$26 $1,200
    2016$26 +1.6%$1,200
    2014$26 -4.1%$1,200
    2013$27 -15.2%$1,200
    2012$31 +4.3%$1,200
    2011$30 +1.9%$1,200
    2010$30 $1,200
    2009-- $1,200

    Find assessor info on the county website

    Neighborhood: 46410

    Nearby schools

    GreatSchools rating
    Get a cash offer in 3 minutes
    Find out how much your home could sell for in as little as 3 minutes with a no-obligation cash offer.
    Estimated market value
    $304,100
    Get a cash offer in 3 minutes
    Find out how much your home could sell for in as little as 3 minutes with a no-obligation cash offer.
    Estimated market value
    $304,100