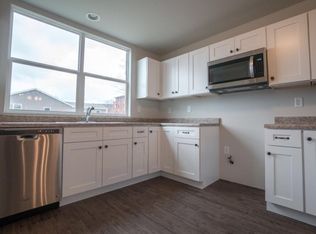
Motivated seller and priced to move! This nearly new 3 bedroom, 2 bathroom home offers 1,550 square feet of open-concept living with 9-foot ceilings, a spacious great room, and a kitchen featuring quality solid cabinetry. The layout is bright, functional, and designed for everyday comfort. The extended primary bedroom includes a large closet and private bath, while the additional bedrooms offer generous storage and flexibility. If you're looking for newer construction, modern finishes, and a great value in Merrillville, this one deserves a look. Schedule your showing today before this opportunity is gone.
Pending
Price cut: $11.8K (6/14)
$258,100
7808 Wright St, Merrillville, IN 46410
3beds
1,550sqft
Half Duplex
Built in 2019
6,098 Square Feet Lot
$256,700 Zestimate®
$167/sqft
$29/mo HOA
What's special
Modern finishesSpacious great roomPrivate bathExtended primary bedroomLarge closet
- 146 days
- 29
- 0
Zillow last checked:
Listing updated:
Listed by:
Ryan Midkiff,
Listing Leaders 219-462-5478,
Konnor Gaskin,
Listing Leaders
Source: NIRA as distributed by MLS GRID,MLS#: 837197
Facts & features
Interior
Bedrooms & bathrooms
- Bedrooms: 3
- Bathrooms: 2
- Full bathrooms: 2
Rooms
- Room types: Bedroom 2, Primary Bedroom, Living Room, Laundry, Kitchen, Bedroom 3
Primary bedroom
- Level: Main
- Area: 208
- Dimensions: 16.0 x 13.0
Bedroom 2
- Level: Main
- Area: 144
- Dimensions: 12.0 x 12.0
Bedroom 3
- Level: Main
- Area: 108
- Dimensions: 12.0 x 9.0
Kitchen
- Level: Main
- Area: 324
- Dimensions: 27.0 x 12.0
Laundry
- Level: Main
- Area: 50
- Dimensions: 10.0 x 5.0
Living room
- Level: Main
- Area: 380
- Dimensions: 19.0 x 20.0
Heating
- Forced Air, Natural Gas
Appliances
- Included: Dryer, Washer, Refrigerator, Microwave, Dishwasher
- Laundry: Gas Dryer Hookup, Washer Hookup, Main Level, Laundry Room
Features
- Ceiling Fan(s), Stone Counters, Pantry, Other, Open Floorplan
- Windows: Insulated Windows
- Has basement: No
- Number of fireplaces: 1
- Fireplace features: Great Room
Interior area
- Total structure area: 1,550
- Total interior livable area: 1,550 sqft
- Finished area above ground: 1,550
Property
Parking
- Total spaces: 2
- Parking features: Attached
- Attached garage spaces: 2
Features
- Levels: One
- Patio & porch: Patio
- Exterior features: Lighting
- Pool features: None
- Has view: Yes
- View description: Neighborhood
Lot
- Size: 6,098 Square Feet
- Features: Back Yard, Paved, Landscaped, Front Yard
Details
- Parcel number: 451219132005000030
- Special conditions: None
Construction
Type & style
- Home type: SingleFamily
- Property subtype: Half Duplex
- Attached to another structure: Yes
Condition
- New construction: No
- Year built: 2019
Utilities & green energy
- Sewer: Public Sewer
- Water: Public
- Utilities for property: Cable Connected, Water Connected, Sewer Connected, Natural Gas Connected, Electricity Connected
Community & HOA
Community
- Security: Carbon Monoxide Detector(s), Smoke Detector(s)
- Subdivision: Fox Moor Unit 1b
HOA
- Has HOA: Yes
- Amenities included: Other
- HOA fee: $350 annually
- HOA name: Tony Carollo
- HOA phone: 708-275-5439
Location
- Region: Merrillville
Financial & listing details
- Price per square foot: $167/sqft
- Tax assessed value: $263,500
- Annual tax amount: $2,555
- Date on market: 4/16/2026
- Listing agreement: Exclusive Right To Sell
- Listing terms: Cash,VA Loan,FHA,Conventional
- Road surface type: Paved
Estimated market value
$256,700
$244,000 - $270,000
$2,314/mo
Price history
| Date | Event | Price |
|---|---|---|
| 6/25/2026 | Pending sale | $258,100$167/sqft |
Source:  NIRA as distributed by MLS GRID #837197 Report a problem NIRA as distributed by MLS GRID #837197 Report a problem | ||
| 6/14/2026 | Price change | $258,100-4.4%$167/sqft |
Source: NIRA as distributed by MLS GRID #837197 Report a problem | ||
| 6/3/2026 | Price change | $269,900-3.6%$174/sqft |
Source: NIRA as distributed by MLS GRID #837197 Report a problem | ||
| 5/18/2026 | Price change | $279,900-3.8%$181/sqft |
Source: NIRA as distributed by MLS GRID #837197 Report a problem | ||
| 4/16/2026 | Listed for sale | $291,000+4%$188/sqft |
Source: NIRA as distributed by MLS GRID #837197 Report a problem | ||
| 5/3/2024 | Listing removed | -- |
Source: NIRA as distributed by MLS GRID #802924 Report a problem | ||
| 4/30/2024 | Listed for sale | $279,900+44.3%$181/sqft |
Source: NIRA as distributed by MLS GRID #802924 Report a problem | ||
| 5/20/2019 | Sold | $194,000+2.1%$125/sqft |
Source: NIRA as distributed by MLS GRID #449271 Report a problem | ||
| 5/14/2019 | Price change | $190,000-2.5%$123/sqft |
Source: Regan Homes LLC Report a problem | ||
| 4/30/2019 | Listed for sale | $194,900$126/sqft |
Source: Regan Homes LLC Report a problem | ||
| 4/30/2019 | Pending sale | $194,900$126/sqft |
Source: Regan Homes LLC Report a problem | ||
| 4/8/2019 | Price change | $194,900+2.6%$126/sqft |
Source: Regan Homes LLC Report a problem | ||
| 3/23/2019 | Pending sale | $190,000$123/sqft |
Source: Realest #449271 Report a problem | ||
| 2/7/2019 | Listed for sale | $190,000$123/sqft |
Source: Realest #449271 Report a problem | ||
Public tax history
| Year | Property taxes | Tax assessment |
|---|---|---|
| 2025 | $2,193 +9.3% | $263,500 -0.3% |
| 2024 | $2,007 +16.6% | $264,200 +1.3% |
| 2023 | $1,720 +4.6% | $260,800 +21.5% |
| 2022 | $1,644 +1.1% | $214,700 +3% |
| 2021 | $1,627 | $208,400 |
| 2020 | -- | $208,400 +17266.7% |
| 2019 | $95 -0.5% | $1,200 |
| 2018 | $95 +267.7% | $1,200 |
| 2017 | $26 | $1,200 |
| 2016 | $26 +1.6% | $1,200 |
| 2014 | $26 -4.1% | $1,200 |
| 2013 | $27 -15.2% | $1,200 |
| 2012 | $31 +4.3% | $1,200 |
| 2011 | $30 +1.9% | $1,200 |
| 2010 | $30 | $1,200 |
| 2009 | -- | $1,200 |
Find assessor info on the county website
Monthly payment
Est. payment
Payment breakdown
Explore the cost of this home by adjusting the details. Changes won't be saved.Climate risks
Neighborhood: 46410


Similar homes
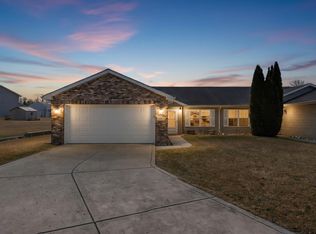
- $259,9002 bd2 ba1.3k sqft4401 W 73rd Ct, Merrillville, IN 46410For Sale
 MLS ID #840624, Lauren Piazza, Realty Executives Premier. NIRA as distributed by MLS GRID
 - $270,0003 bd2 ba1.6k sqft1230 W 82nd Ln, Merrillville, IN 46410For Sale
 MLS ID #844480, Stephanie Benton, Realest.com. NIRA as distributed by MLS GRID
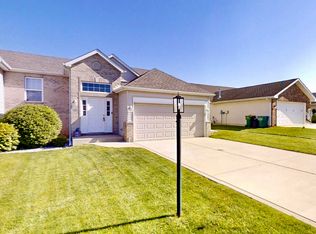
 - $290,0003 bd2 ba2.2k sqft3782 W 70th Pl, Merrillville, IN 46410For Sale
 MLS ID #838306, Jeff McCormick, McCormick Real Estate, Inc.. NIRA as distributed by MLS GRID
 - $199,9903 bd2 ba1.5k sqft7562 Montana St, Merrillville, IN 46410For Sale
 MLS ID #841866, Isaiah Williams, Trueblood Real Estate, LLC. NIRA as distributed by MLS GRID
 - $245,0003 bd2 ba1.3k sqft26 S Fish Lake St, Valparaiso, IN 46385For SaleMLS ID #841285, Jennifer Colvin, McColly Real Estate. NIRA as distributed by MLS GRID
- $259,9903 bd2 ba1.1k sqft2207 Fernhill Dr, Valparaiso, IN 46385For SaleMLS ID #843895, James Deaner, Coldwell Banker Market Connect. NIRA as distributed by MLS GRID
- $273,9003 bd2 ba1.5k sqft11419 Rhode Island St, Crown Point, IN 46307For SaleMLS ID #837298, Nadine Philips, Coldwell Banker Real Estate Gr. NIRA as distributed by MLS GRID
- $269,9003 bd3 ba1.5k sqft11175 Vermont Cir, Crown Point, IN 46307For SaleMLS ID #841159, Nicole Luscombe, Banga Realty, LLC. NIRA as distributed by MLS GRID
- $355,0004 bd2 ba2k sqft9507 Cleveland St, Crown Point, IN 46307For SaleMLS ID #844346, Courtney Johnson, Advanced Real Estate, LLC. NIRA as distributed by MLS GRID
- $250,0003 bd2 ba1.4k sqft318 Village Sq, Burns Harbor, IN 46304For SaleMLS ID #843258, Lisa Gaff, White Hat Realty Group, LLC. NIRA as distributed by MLS GRID
